

Features
Room(s)
 12
12 Bedroom(s)
 1
1Bathroom and powder room
 1
1 Living area
 1 450 ft²
 Year of construction
2016
Land area
15 707 ft²
Total number of parking spaces
6
Description
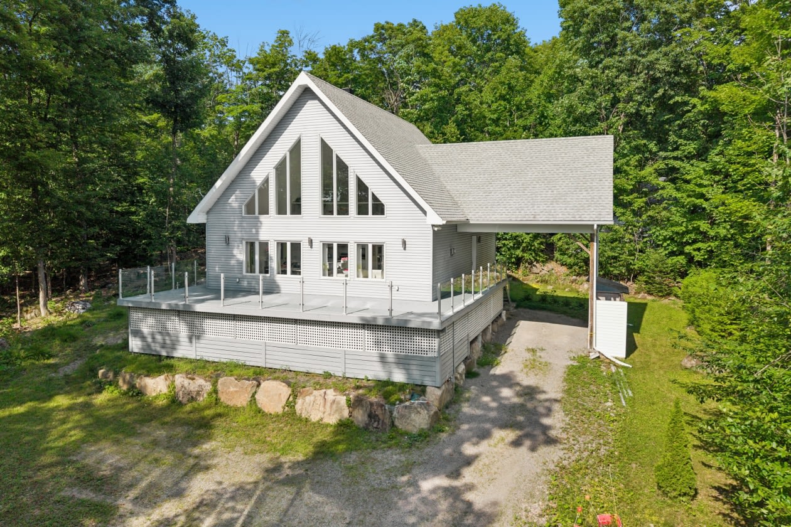
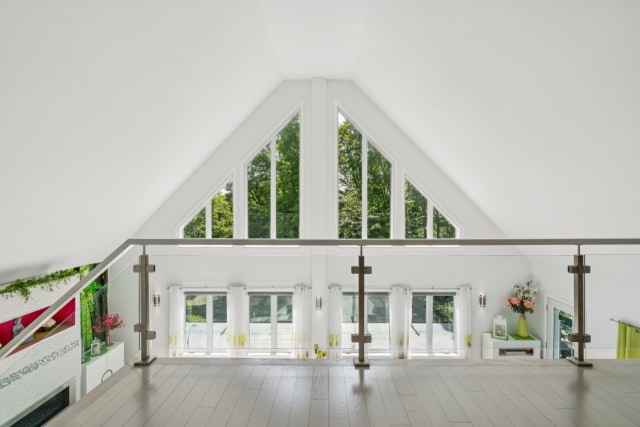
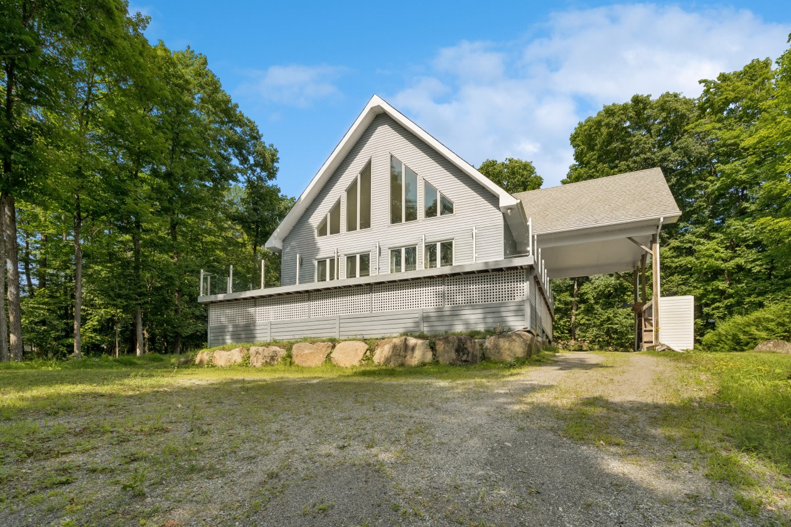
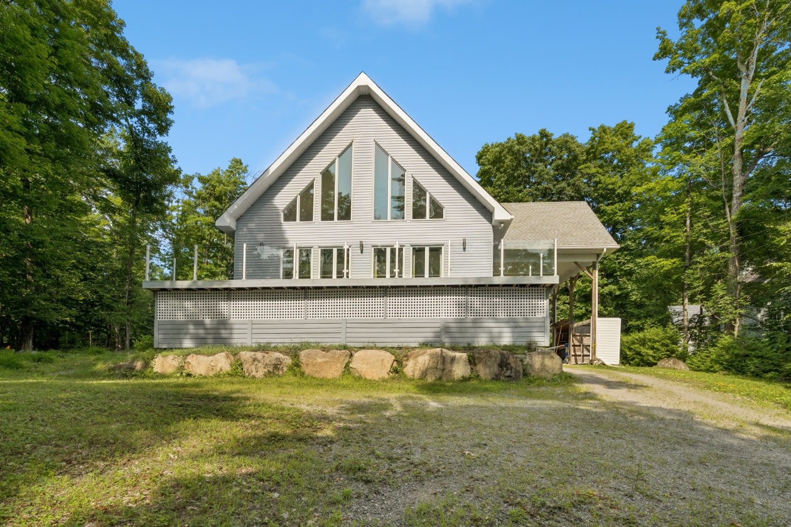
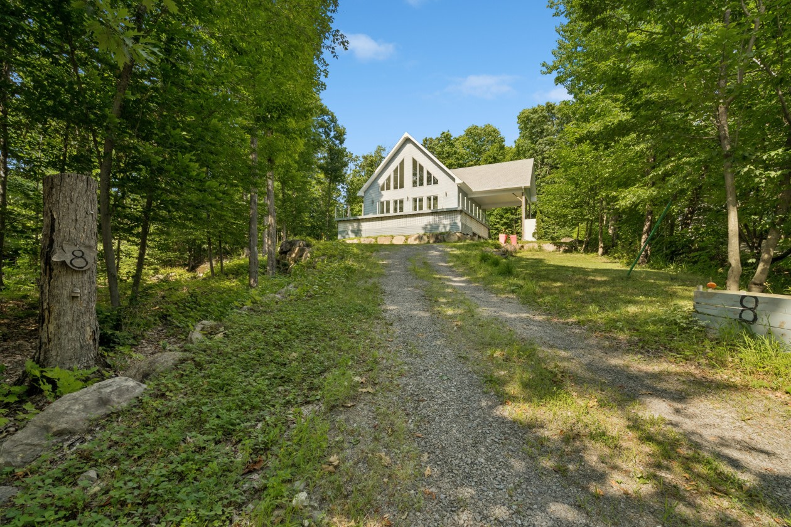
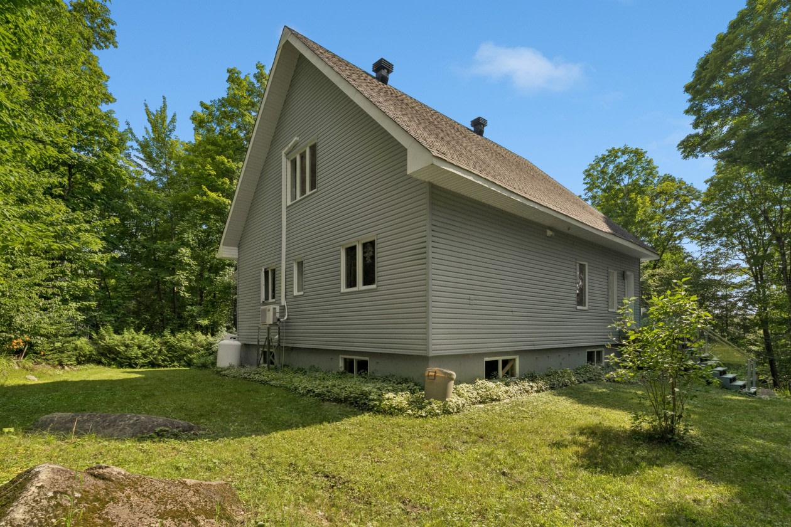
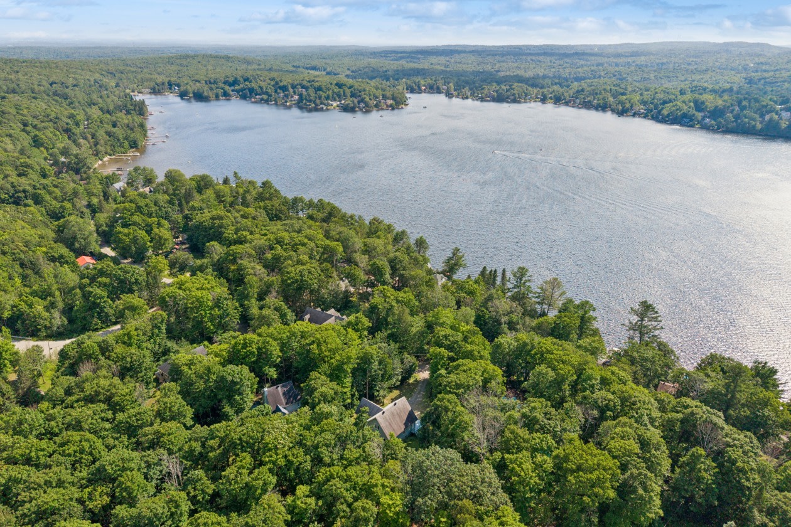
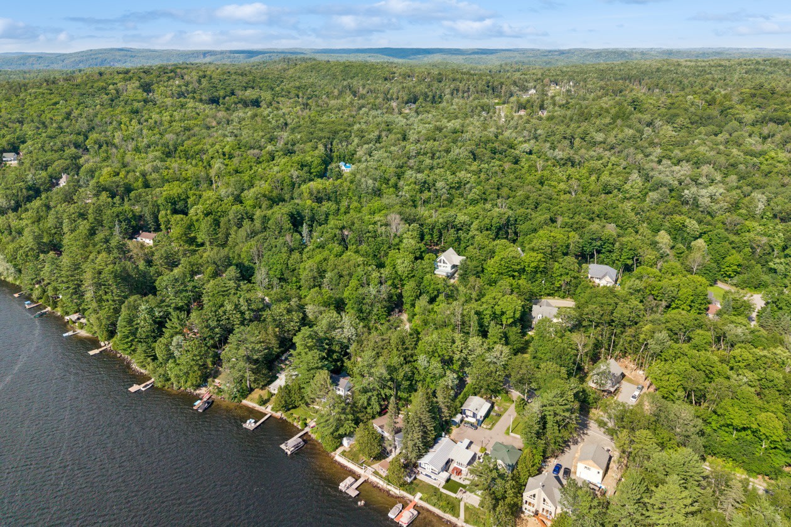
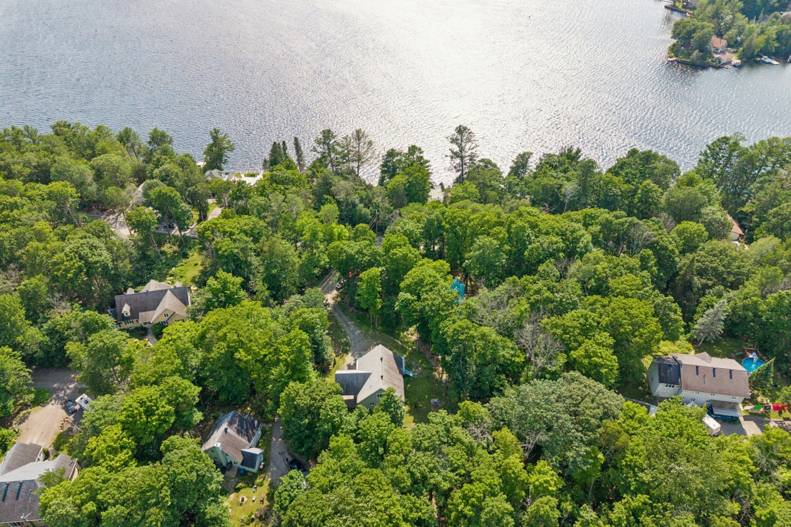
Nestled back from the road, in a wooded and peaceful environment, this property with unique architecture captivates with its cathedral ceiling, abundant windows, and bright spaces. The main floor is entirely equipped with radiant heating floors heated by glycol. It includes a bedroom with walk‑in closet as well as a vast mezzanine that can serve as an office, family room, or relaxation space. A gallery wraps around a large portion of the house to fully enjoy the surrounding nature, while an attached carport completes the ensemble. Located near Connelly Lake, Highway 15, and Route 333.
Remarks
MAIN FLOOR
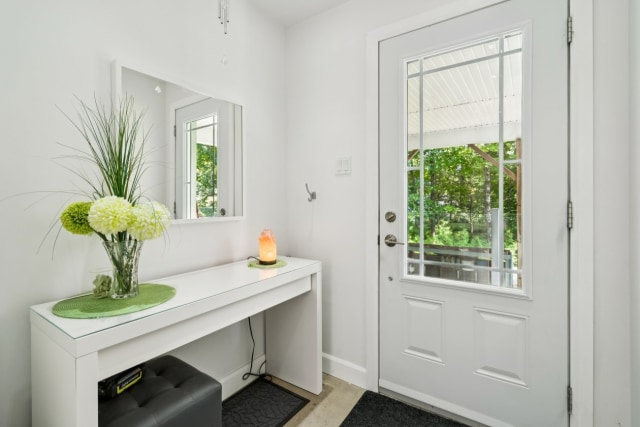
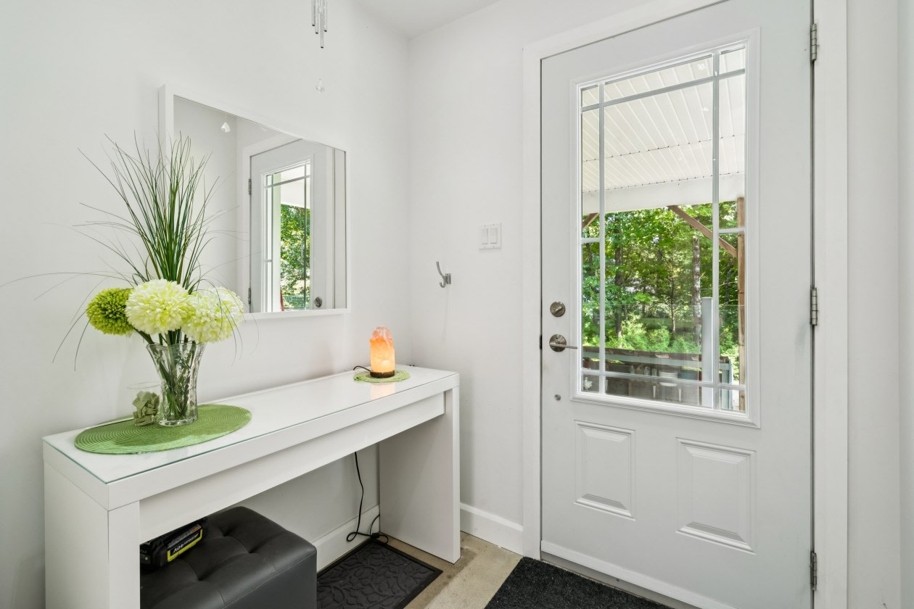
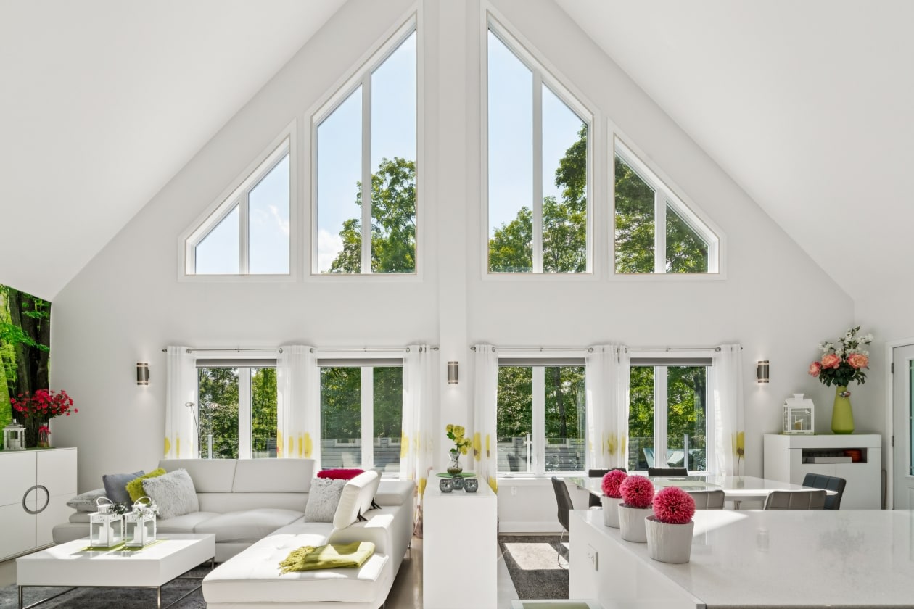
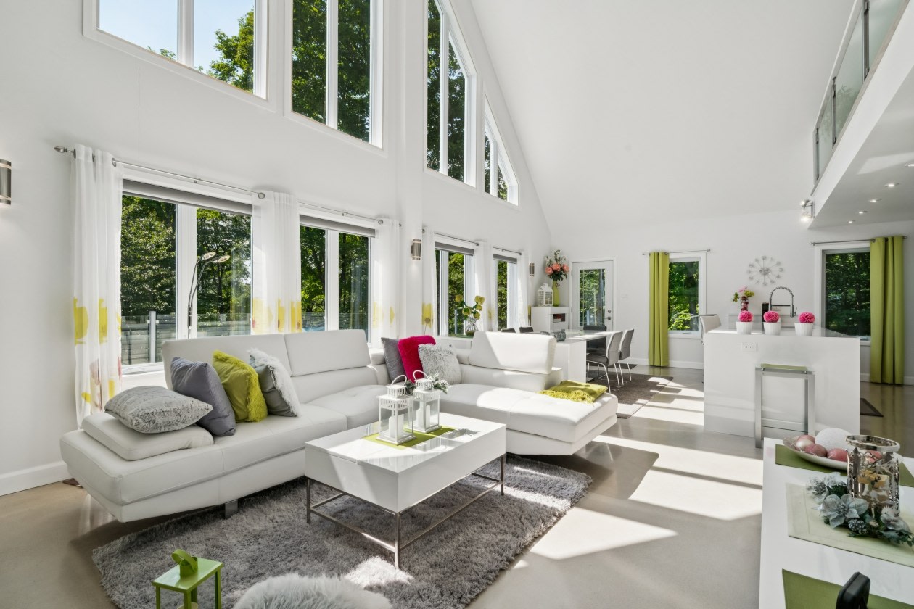
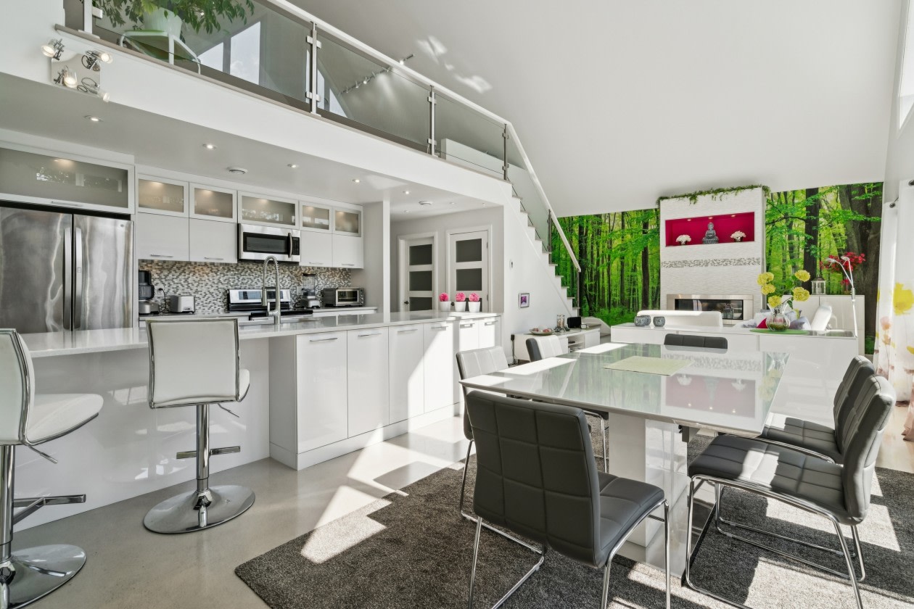
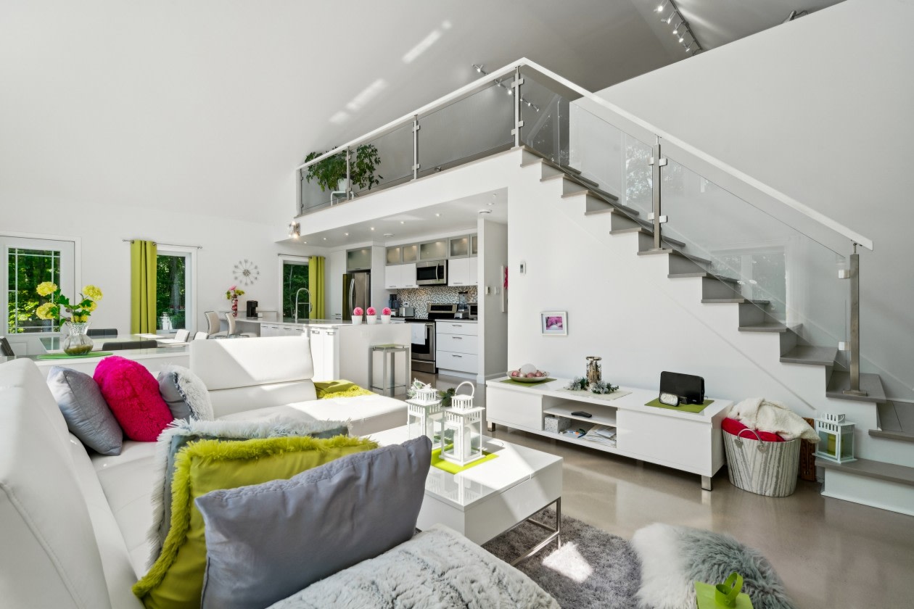
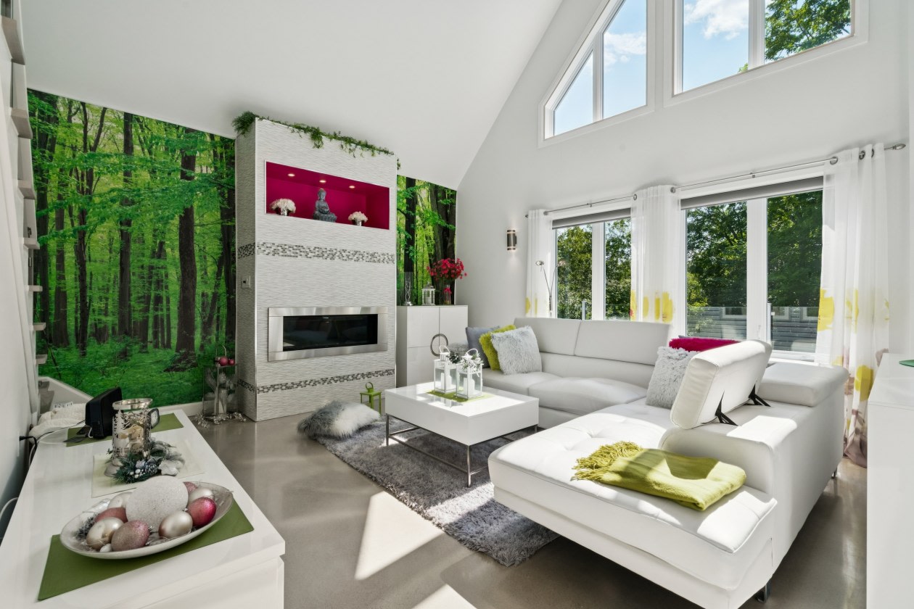
From the entrance, the main floor reveals an open, bright, and decidedly contemporary living area.
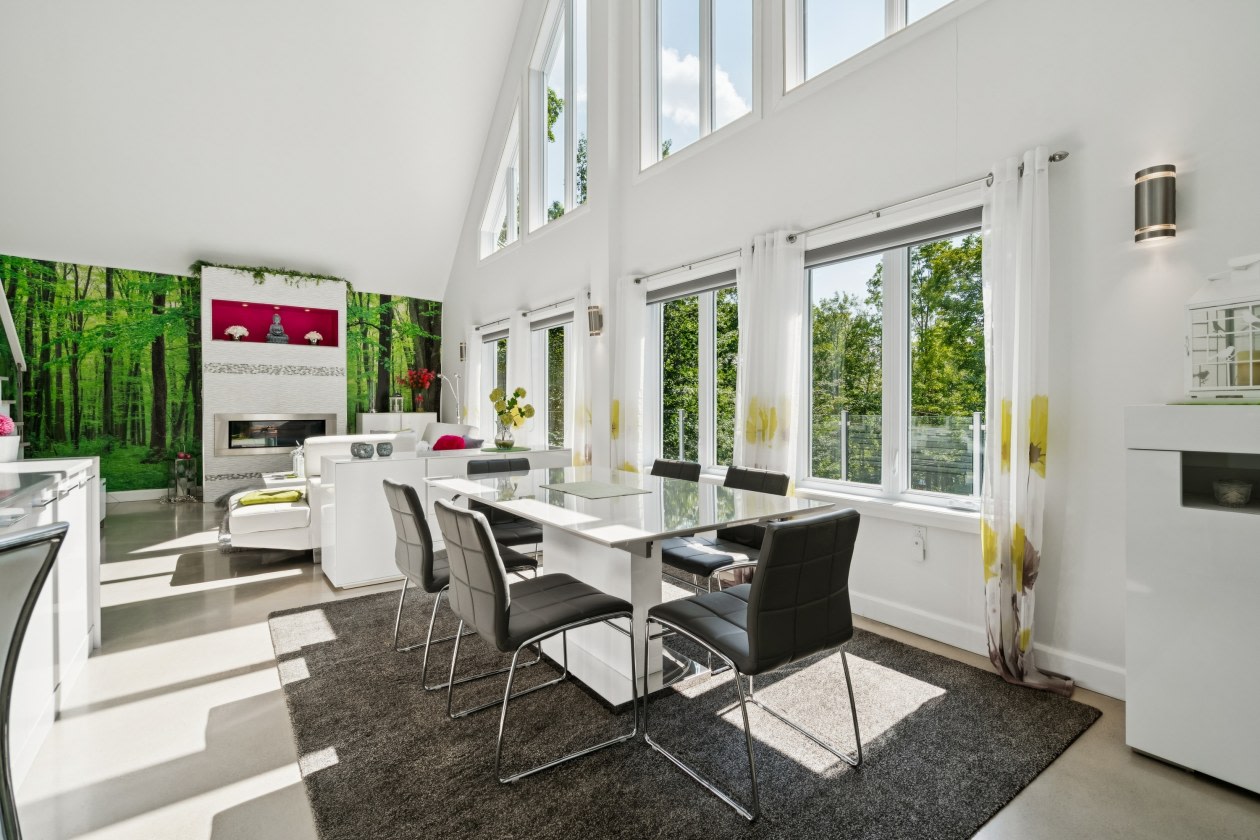
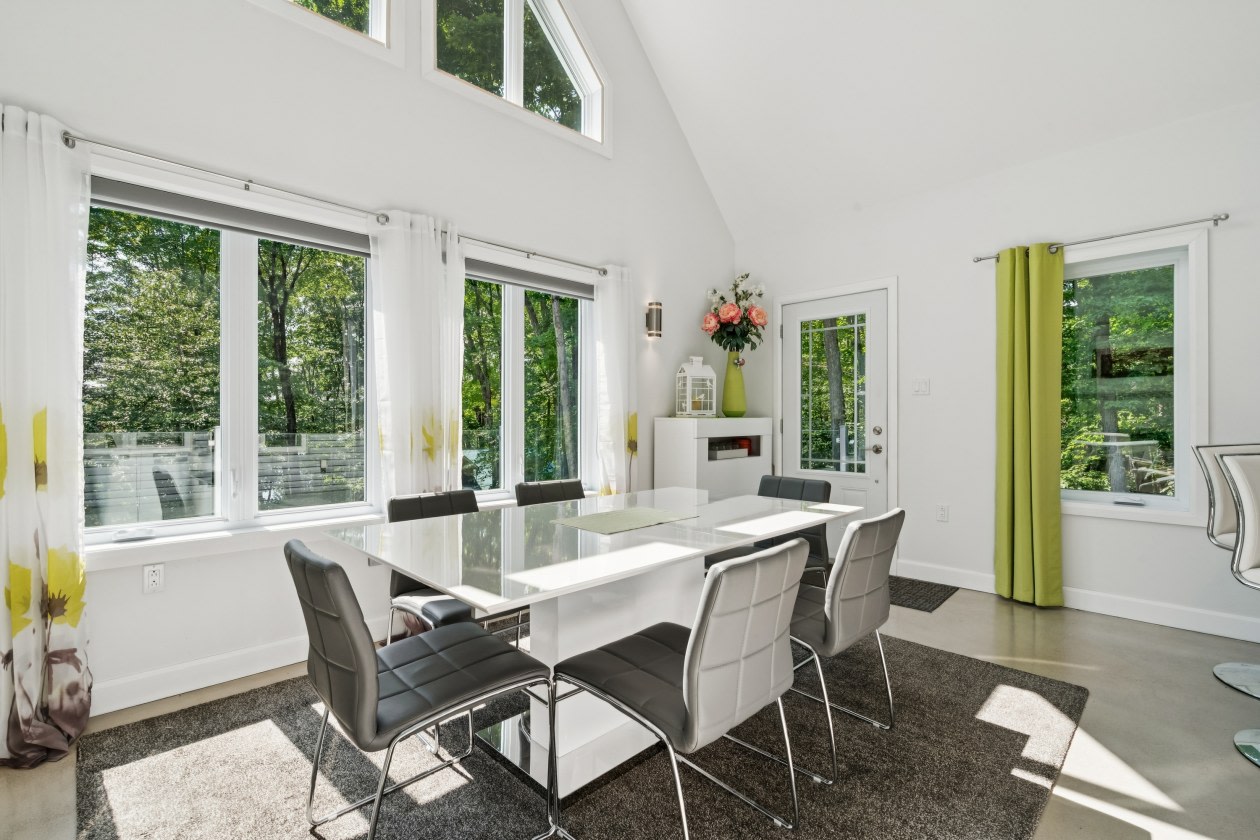
The cathedral ceiling and impressive full‑height windows accentuate the sense of space while allowing an abundance of natural light to enter.
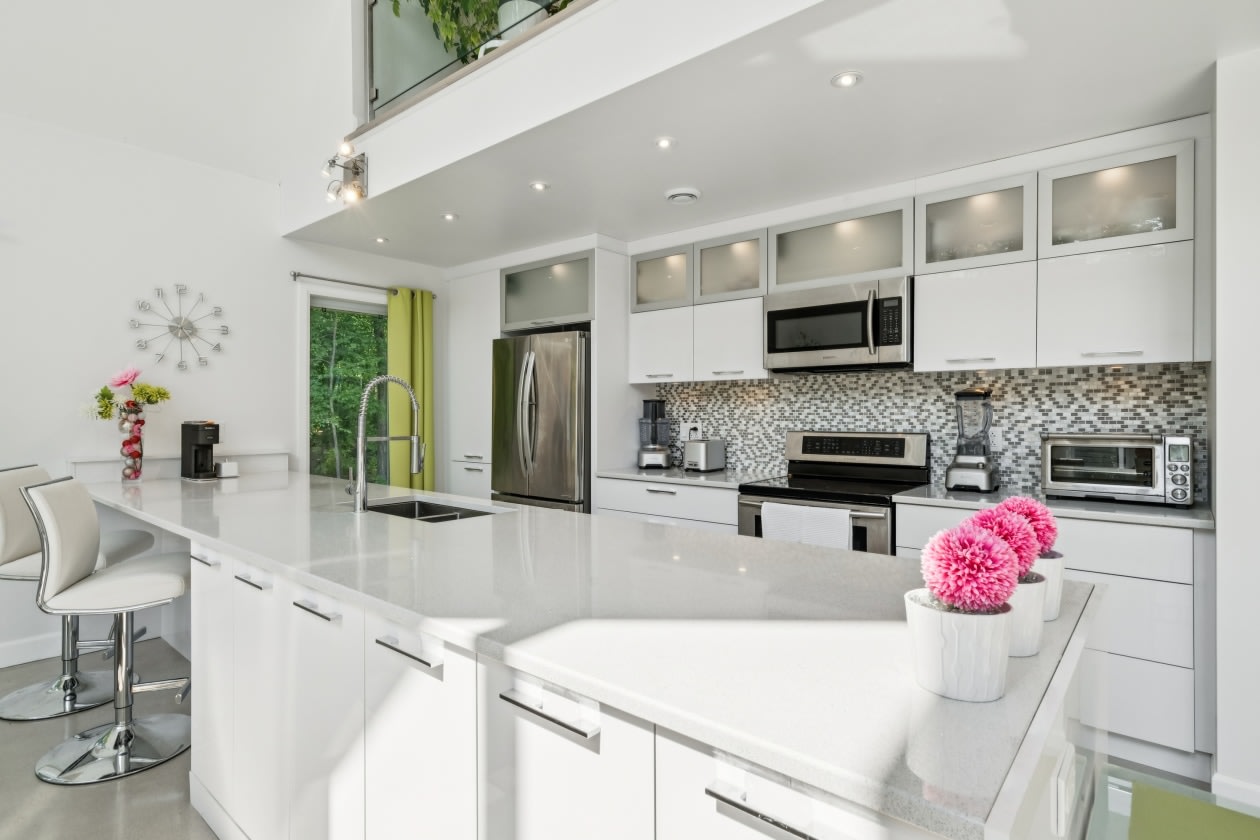
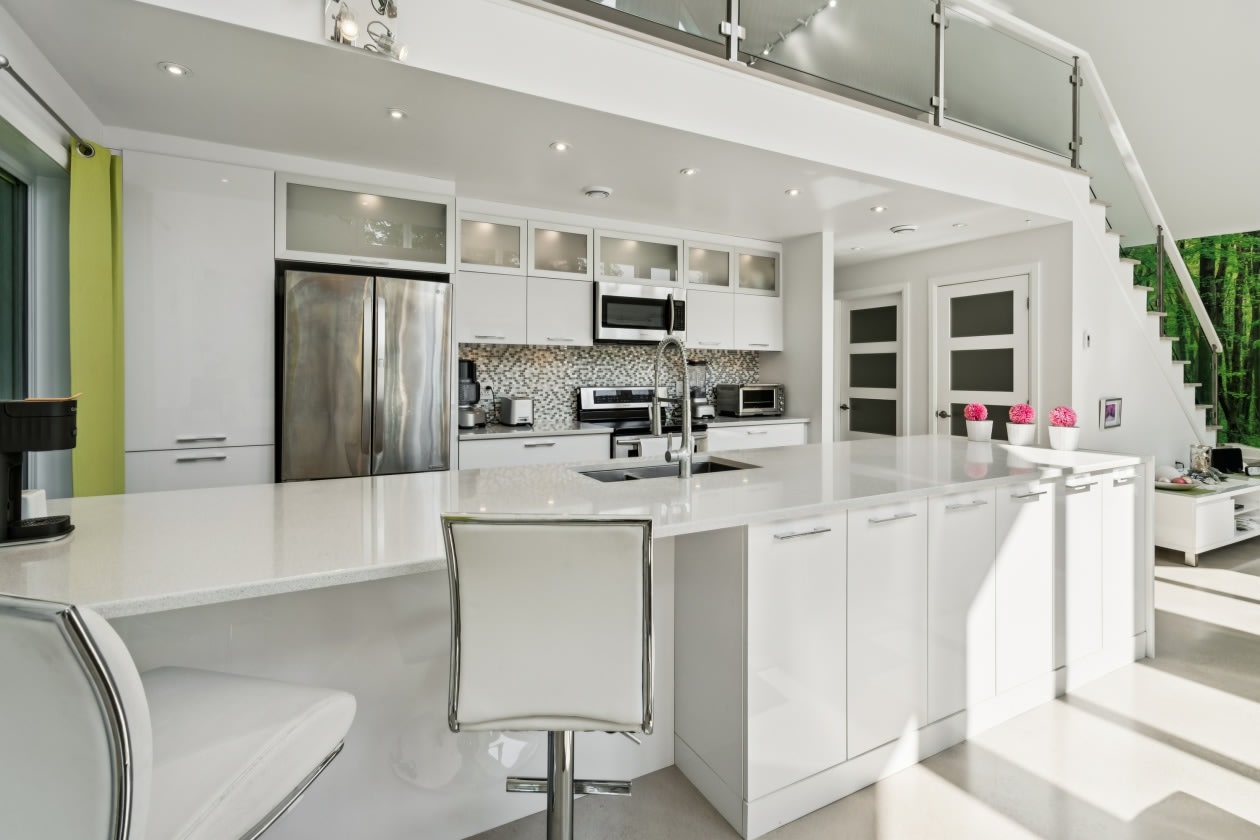
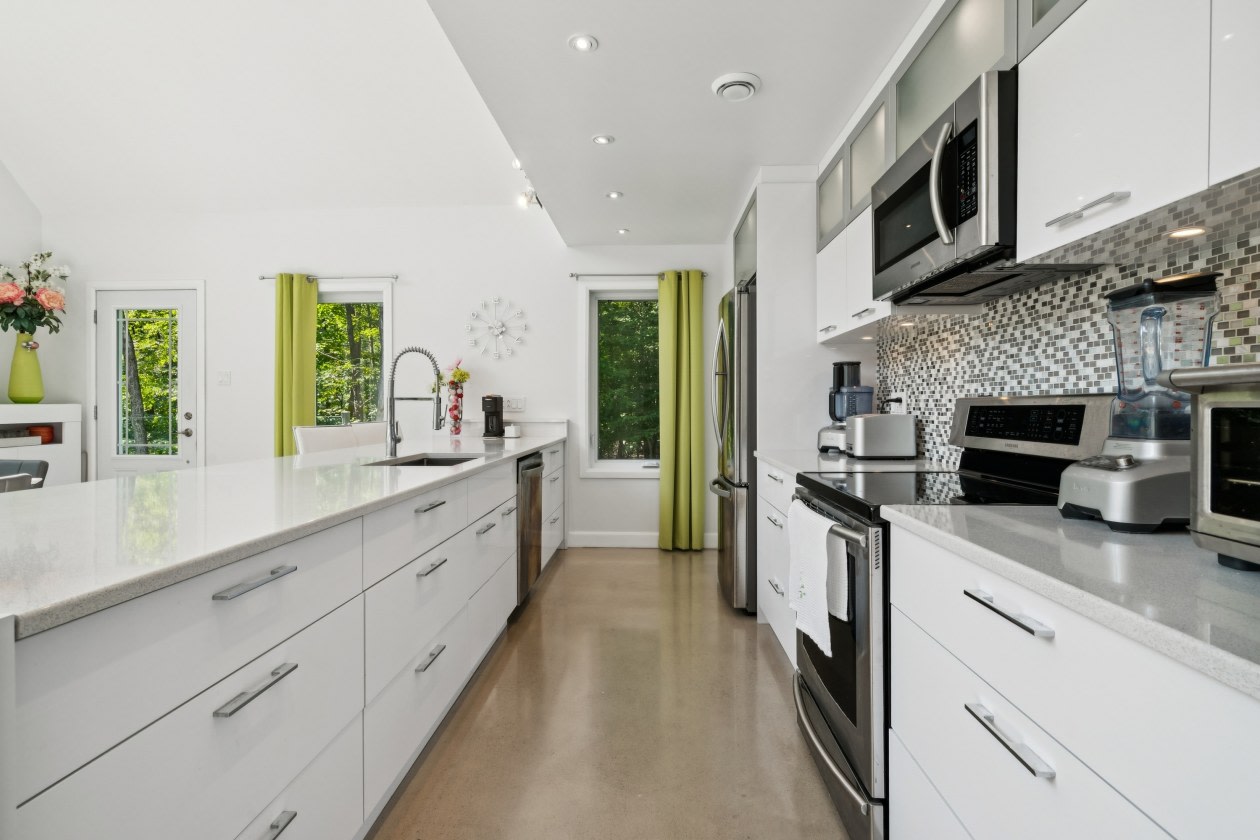
The modern kitchen offers numerous cabinets, generous work surfaces, as well as a vast central island with quartz countertop, offering several seating areas.
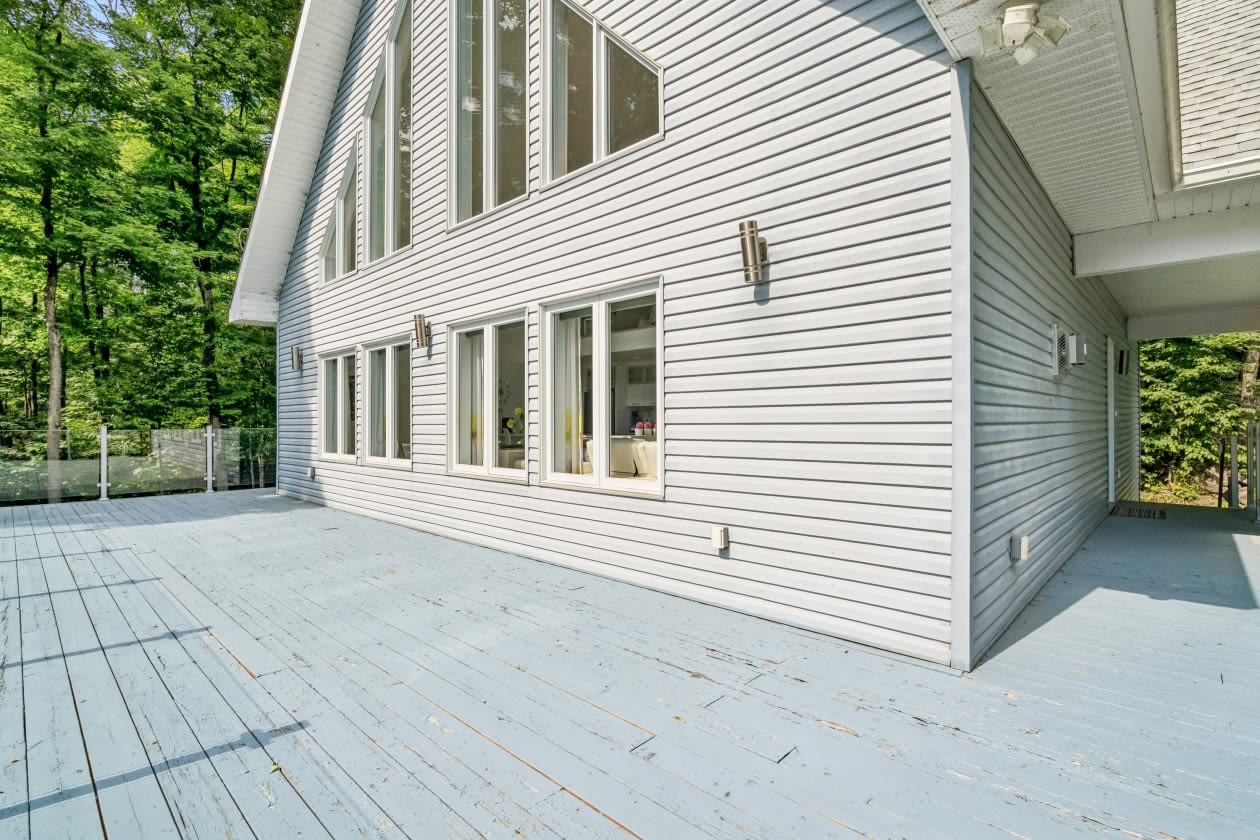
The dining room integrates harmoniously into the open living area and provides access to the gallery surrounding the property.
The living room also benefits from beautiful natural light and is enhanced with a propane fireplace as well as a decorative wall inspired by nature.
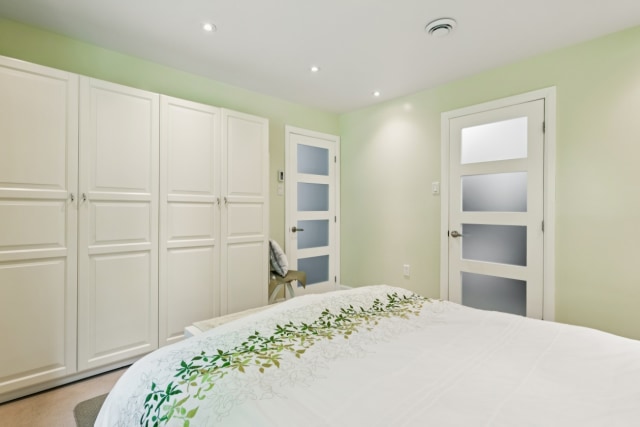
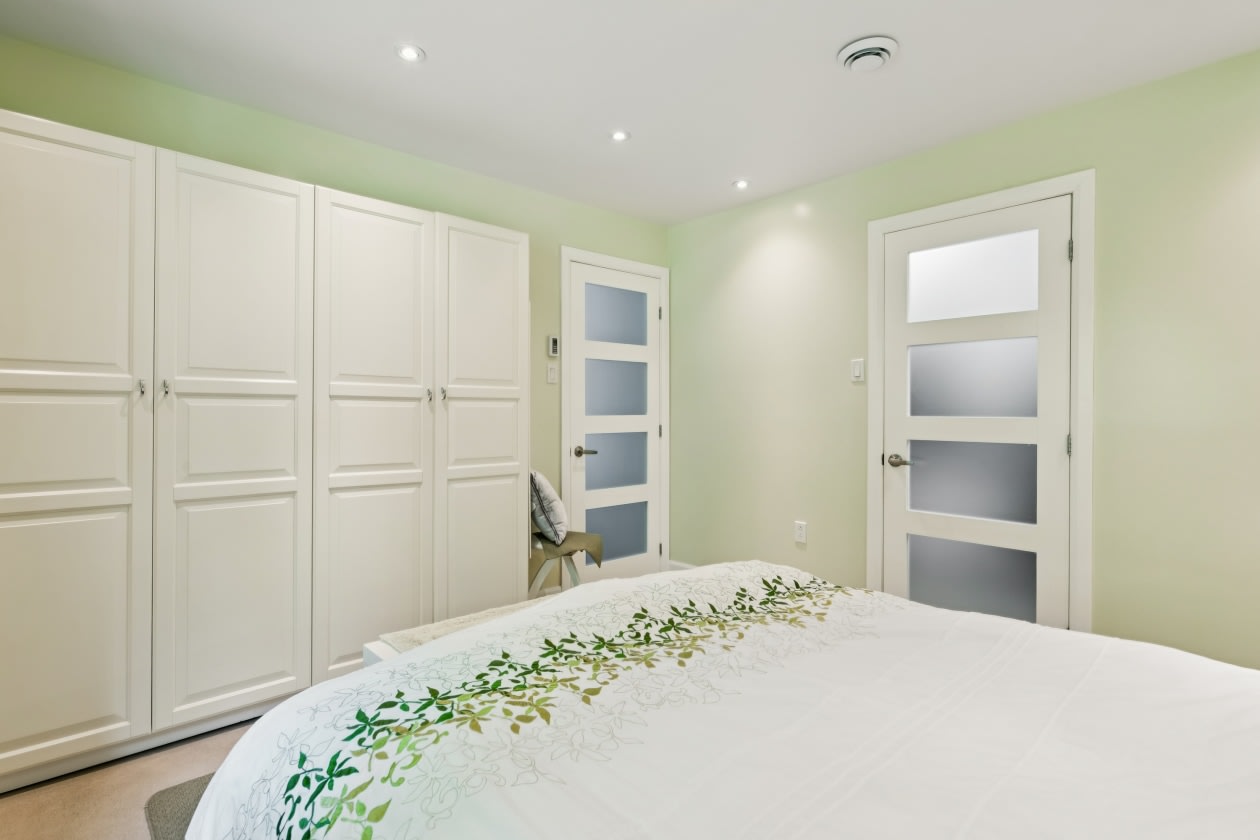
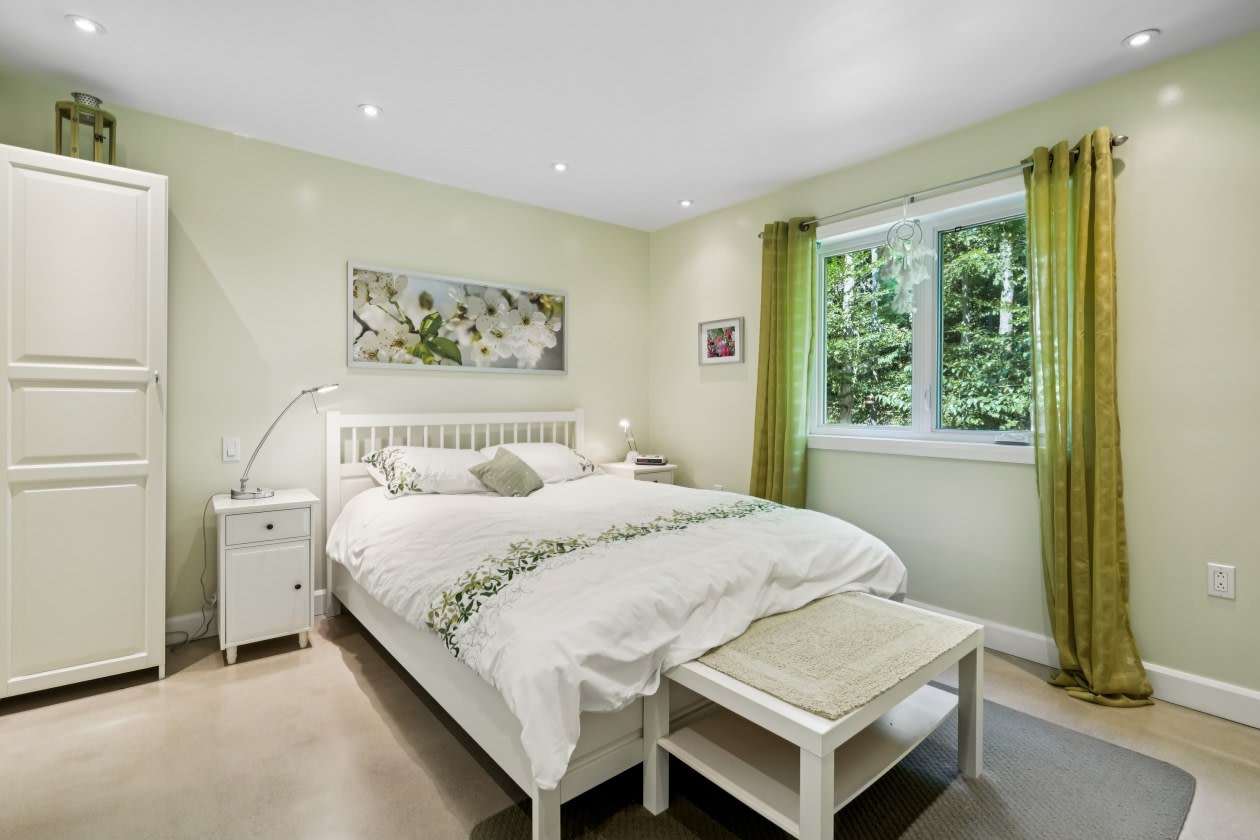
Enjoy radiant heating floors heated by glycol throughout the lower level, ensuring uniform and comfortable warmth. The bedroom offers good dimensions, a view of nature, as well as a vast walk‑in closet providing plenty of storage.
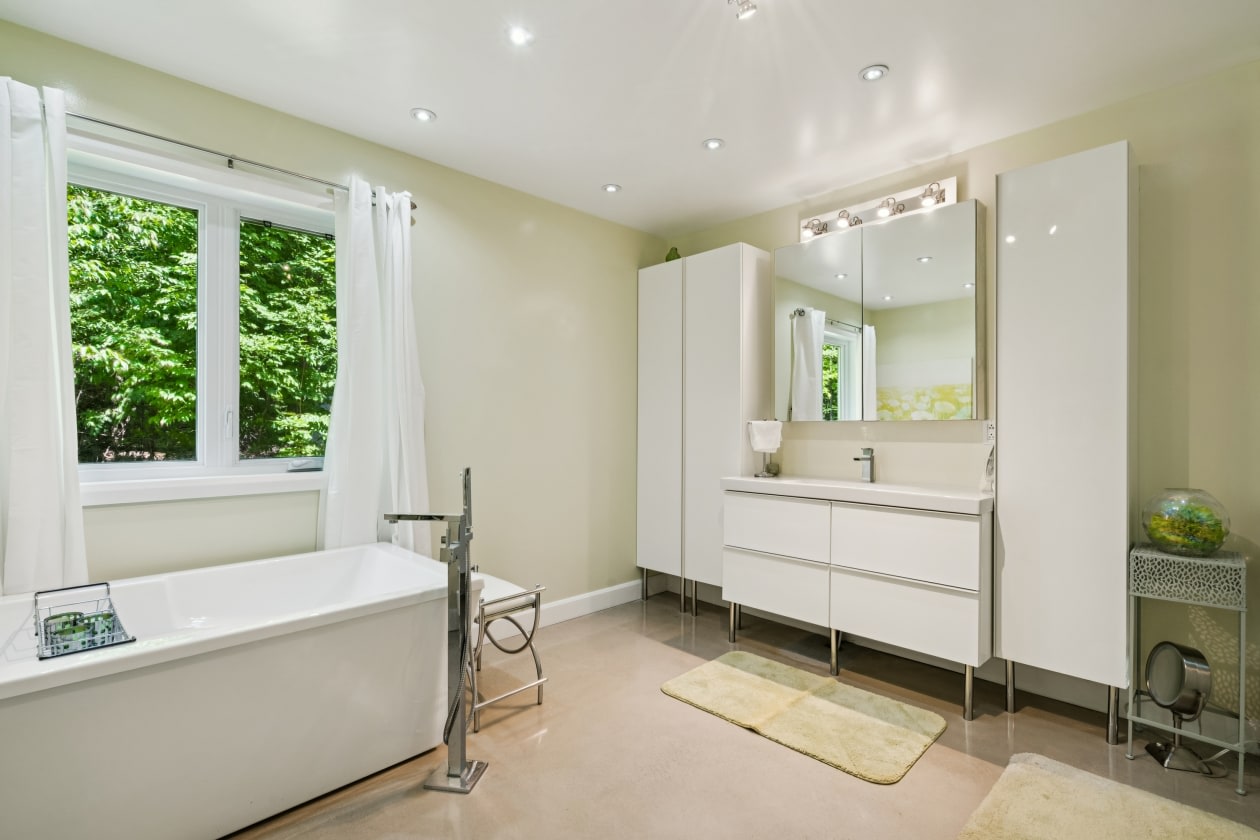
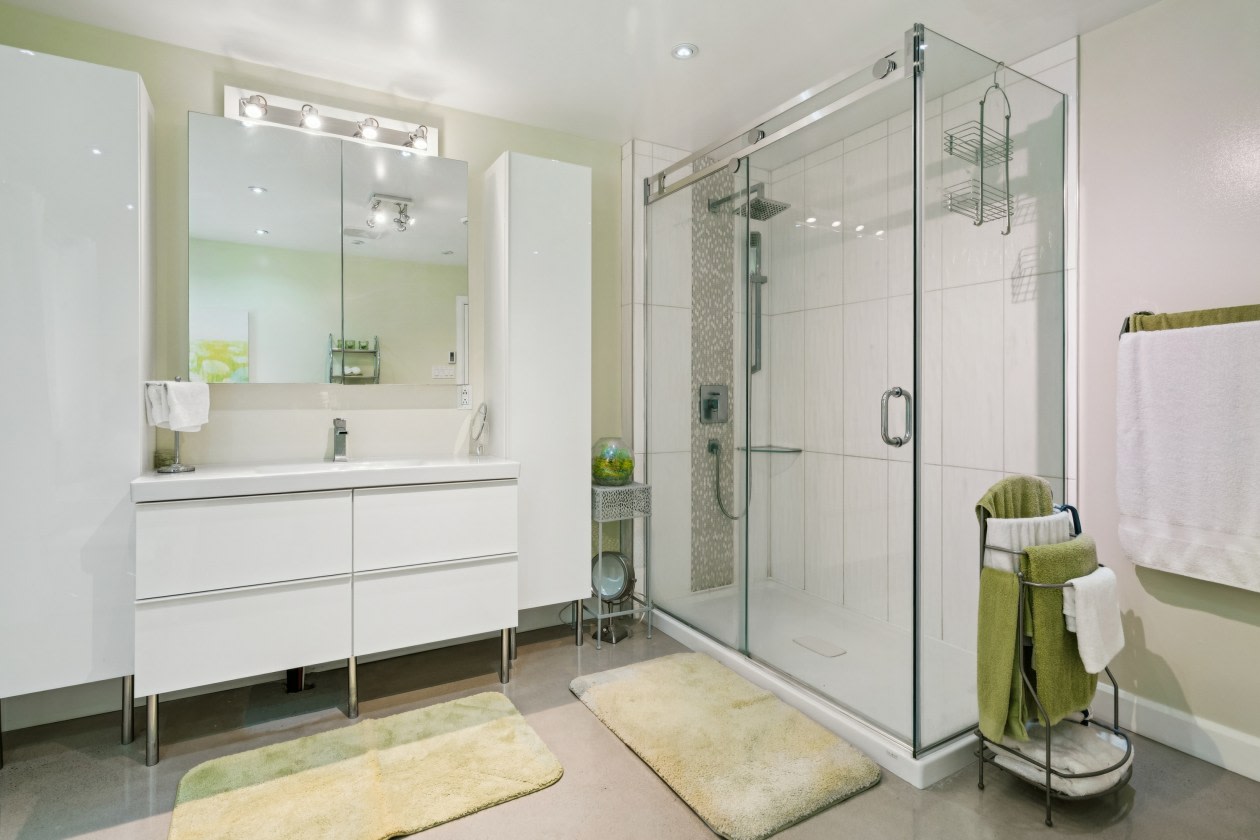
The full bathroom includes a freestanding tub, a large glass shower, a modern vanity, and several storage spaces.
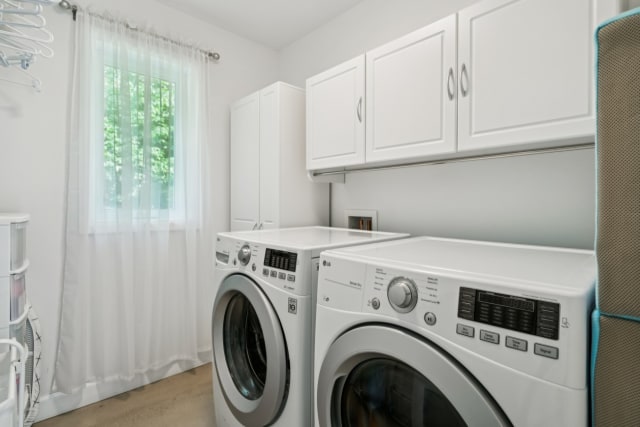
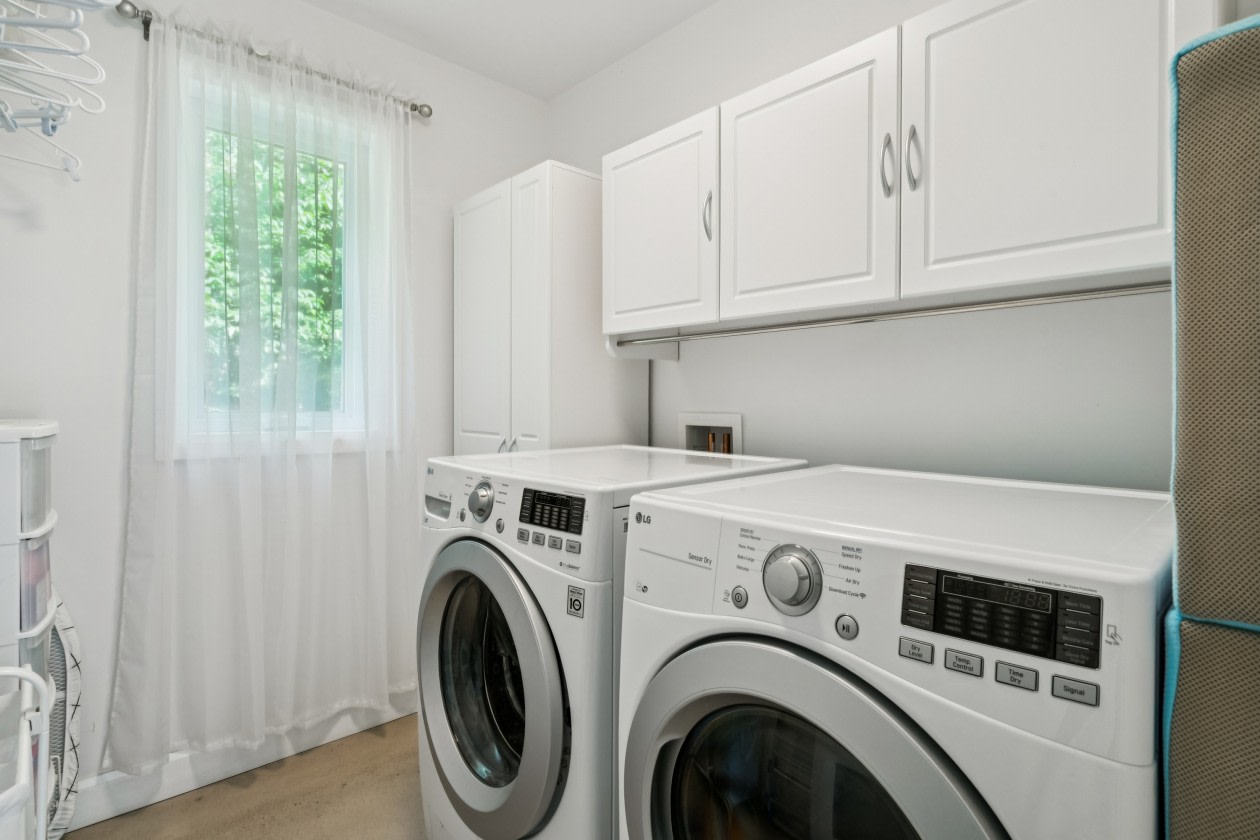
A separate laundry room, also equipped with cabinets, completes this level.
MEZZANINE
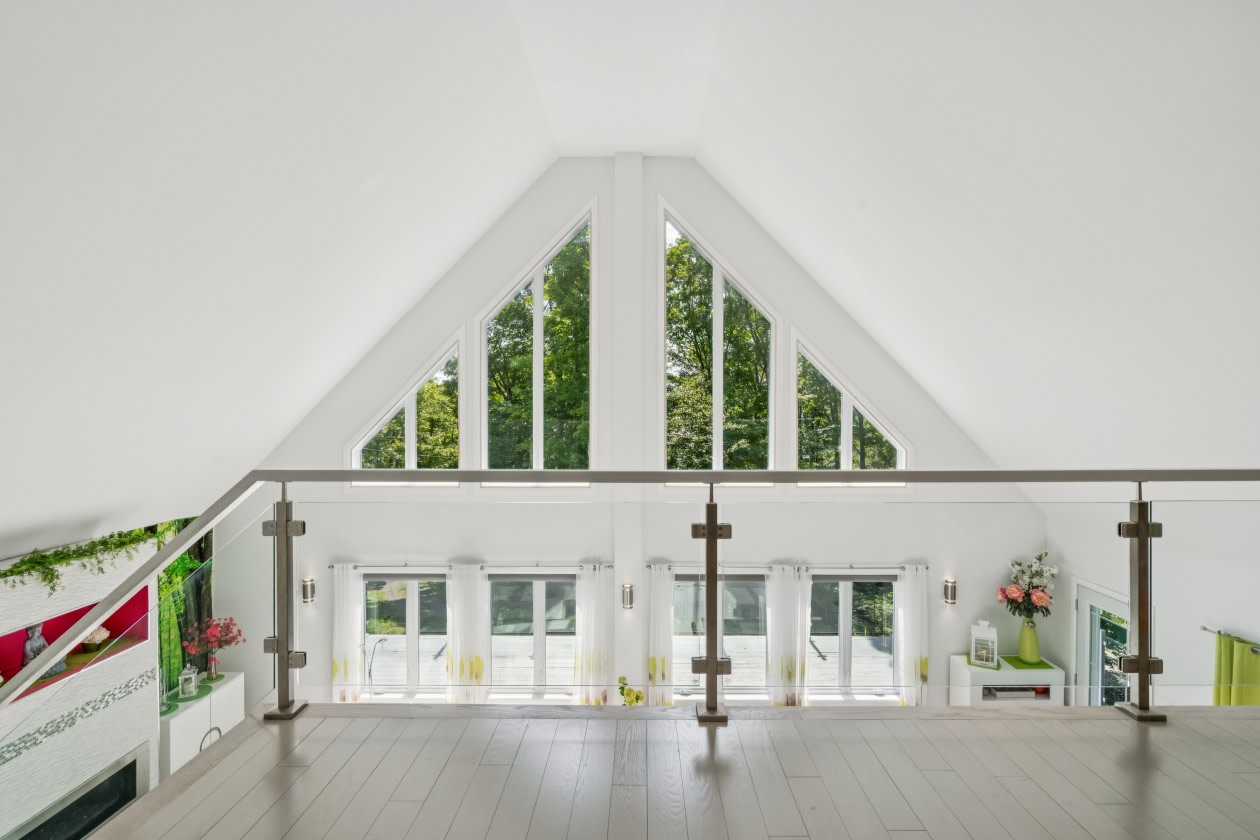
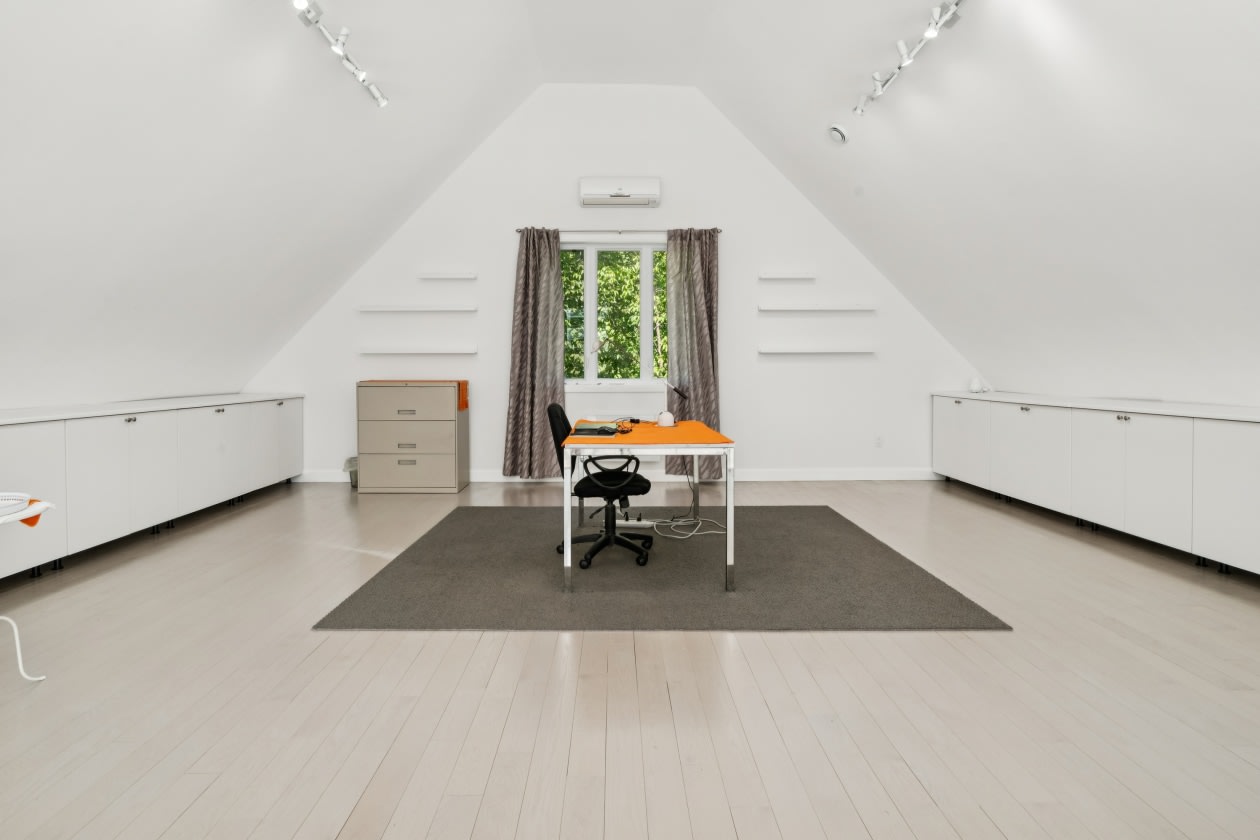
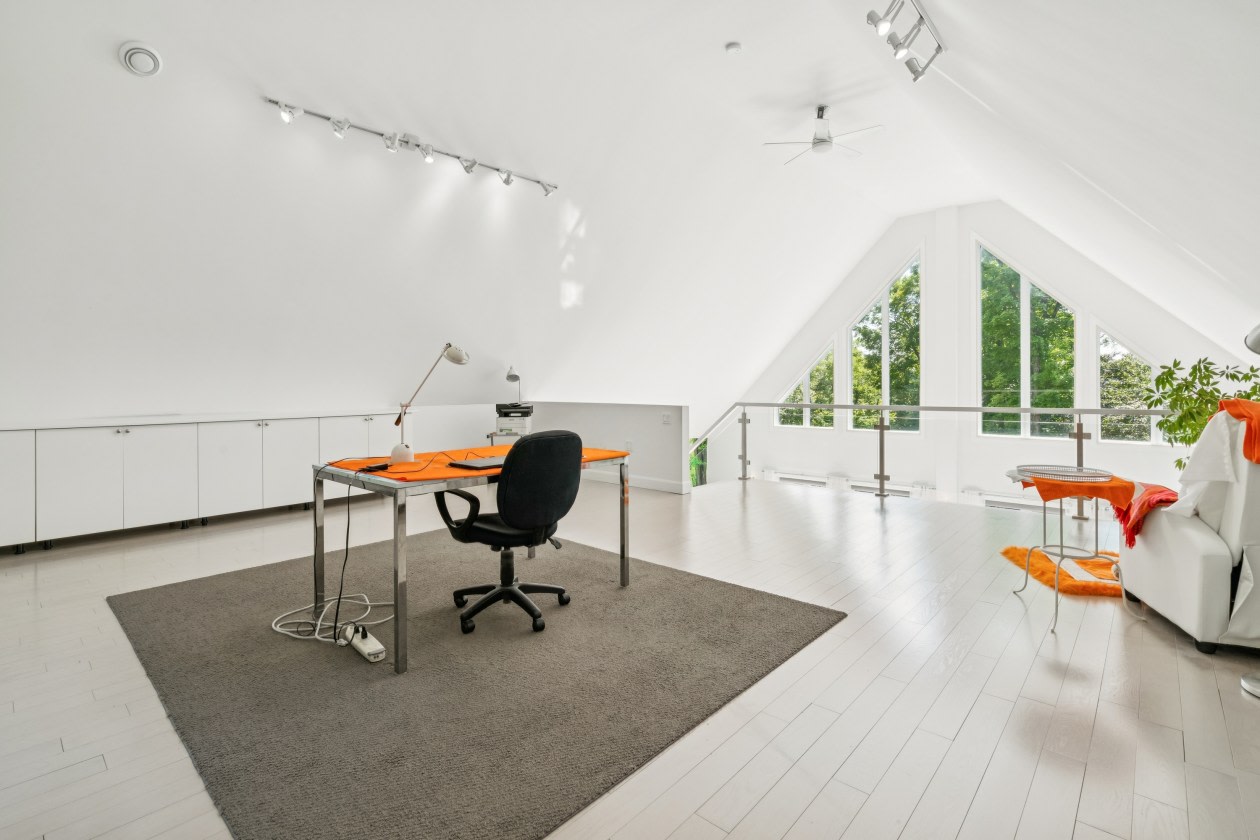
Upstairs, the vast mezzanine overlooks the living area and fully benefits from the cathedral ceiling as well as the impressive windows.
This versatile space offers multiple layout possibilities according to your needs: home office, family room, relaxation space, or additional bedroom. Numerous integrated cabinets and a wall‑mounted heat pump add comfort and functionality.
EXTERIOR
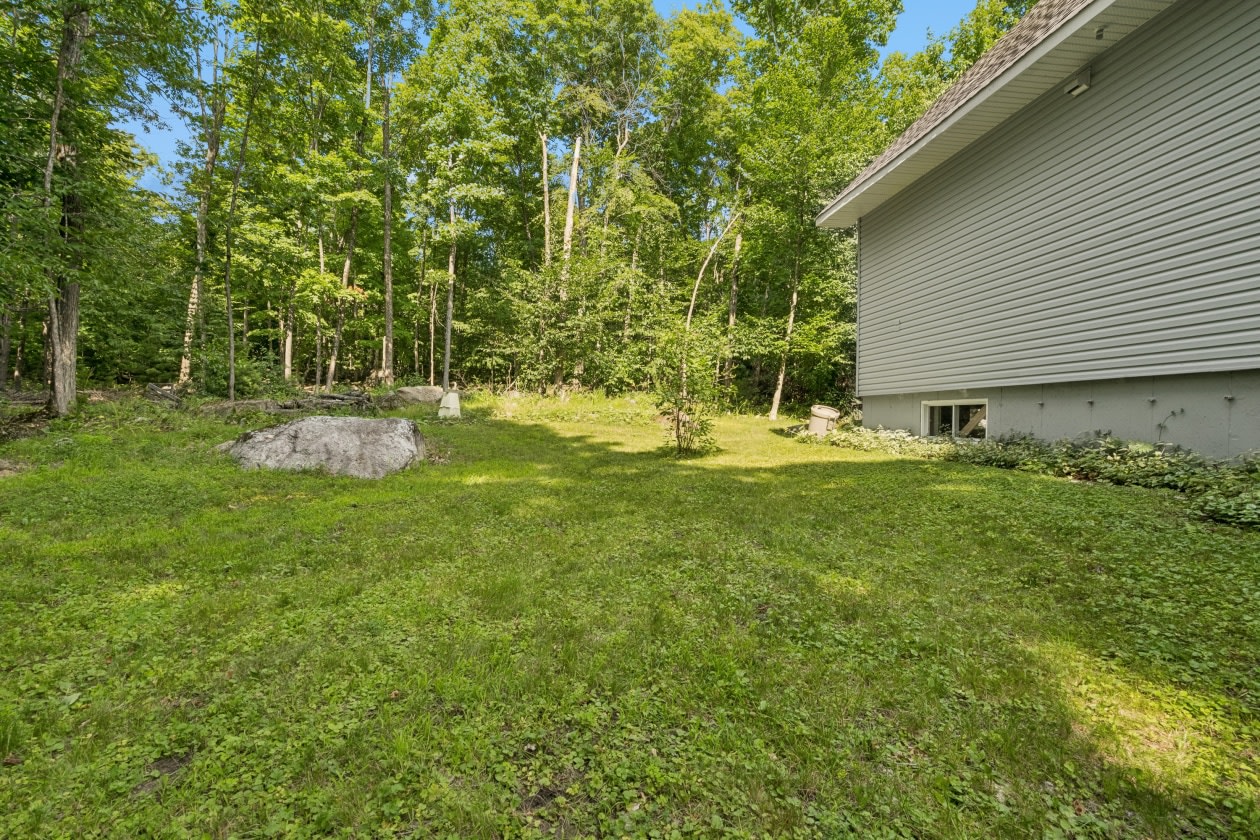
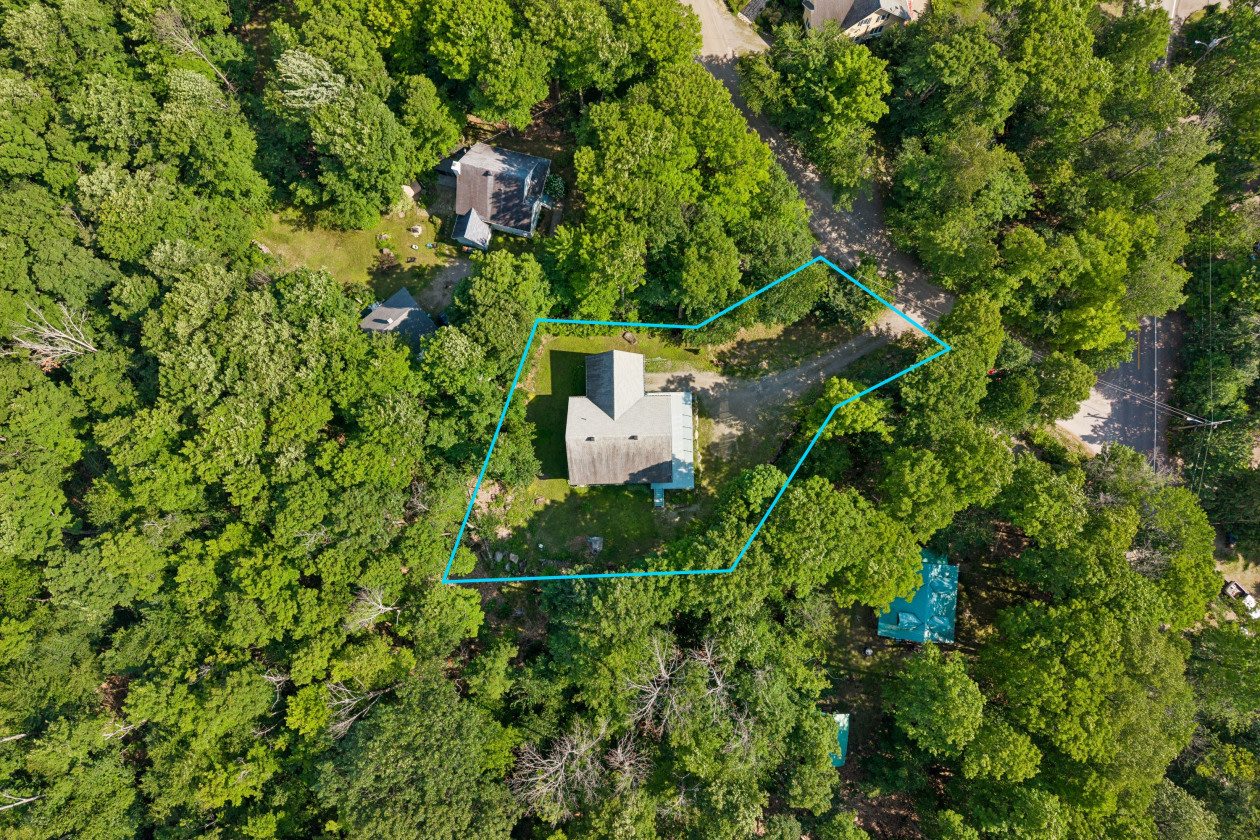
* Large wooded lot surrounded by mature trees
* Long private driveway allowing parking for multiple vehicles
* Attached carport to the property
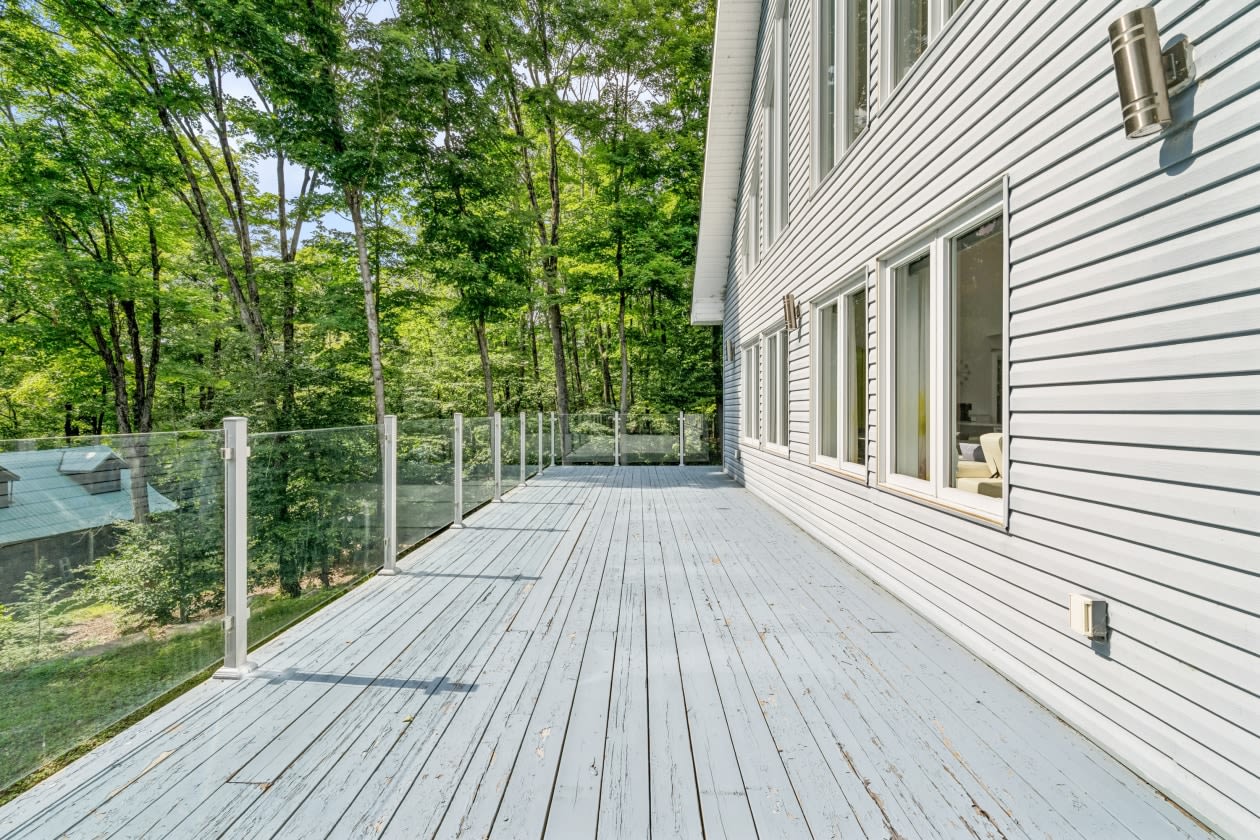
* Vast gallery wrapping around a large portion of the house
* Glass railing preserving the view of nature
* Natural landscaping enhanced with stones and mature vegetation
* Peaceful environment near Connelly Lake
Nearby * Primary schools and municipal library
* Grocery store, pharmacy, postal counter, and neighborhood shops
* Parks, green spaces, and play structures
* Municipal beach and access to Lac de l'Achigan
* Hiking trails, snowshoeing, cross‑country skiing, and mountain biking
* Tennis courts, pickleball, soccer, basketball, and volleyball
* Ice rinks, skateboard park, and dog park
Mortgage payment calculator
Monthly payment$2,790
- Down payment$28,9503.3%
- Amount borrowed$550,05063.5%
- Total interest$286,93933.1%
Estimate only. Subject to lender approval and applicable mortgage insurance.
On the map
 Need insurance?
Listing broker

Christophe Dery
RE/MAX EXTRA INC.
Other properties from this broker
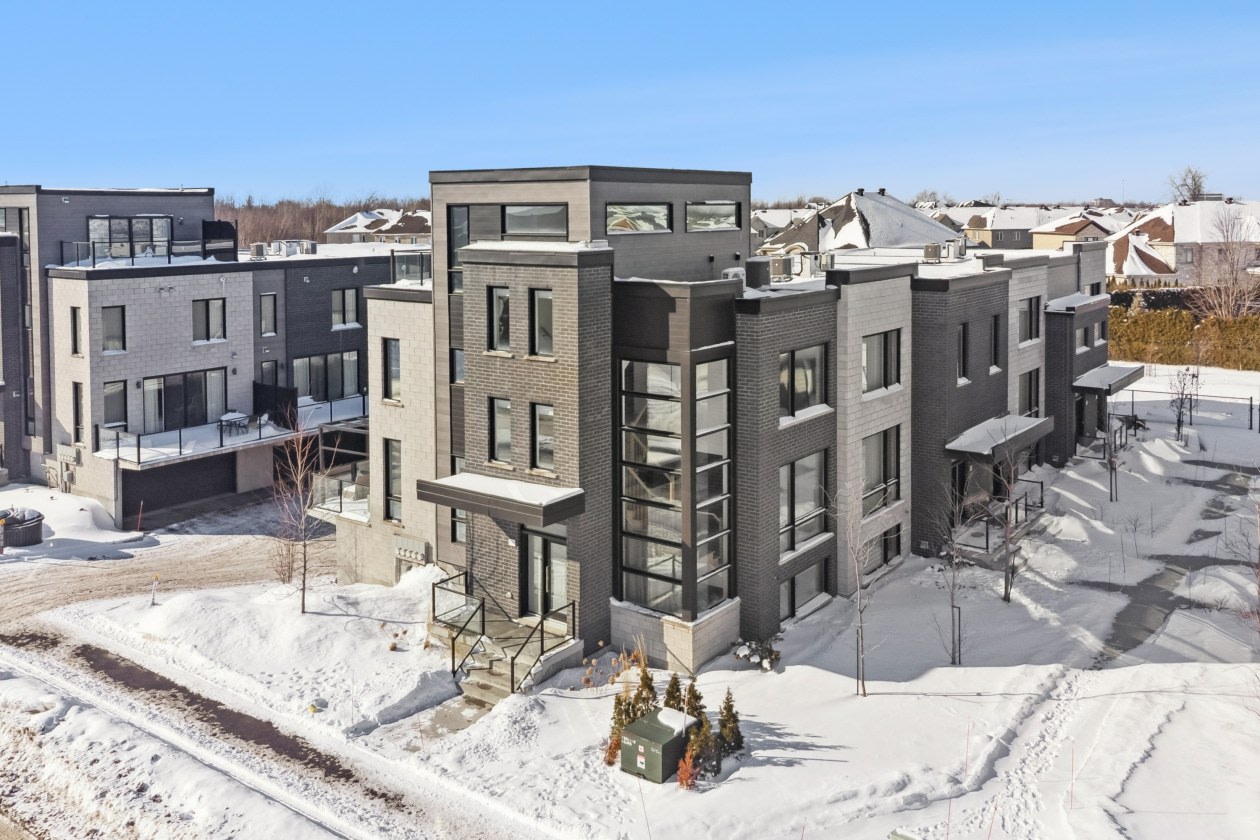 Single-family$998,000104 Av Des Chênes, Candiac 3 bd 2 ba 1,100 ft²
 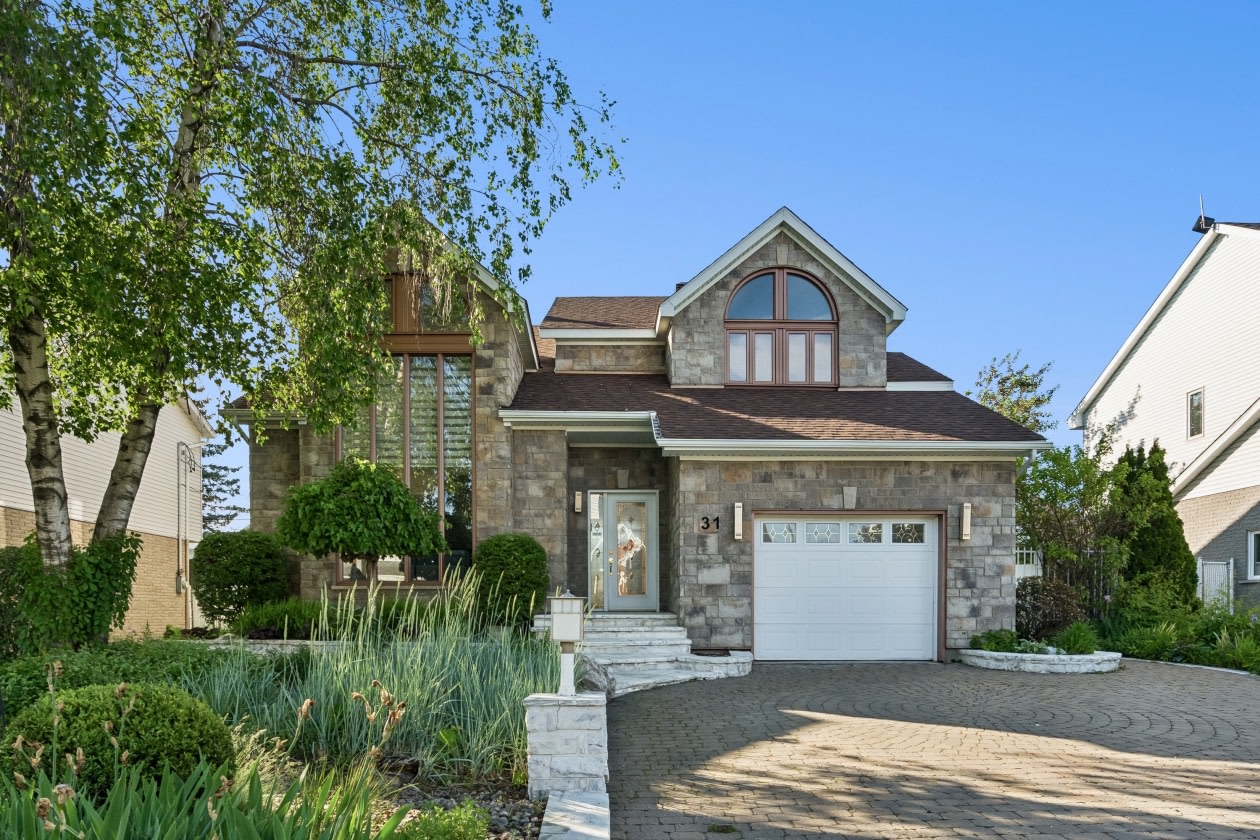 Single-family$849,00031 Rue Vigneault, Saint-Constant 3 bd 2 ba 1,100 ft²
 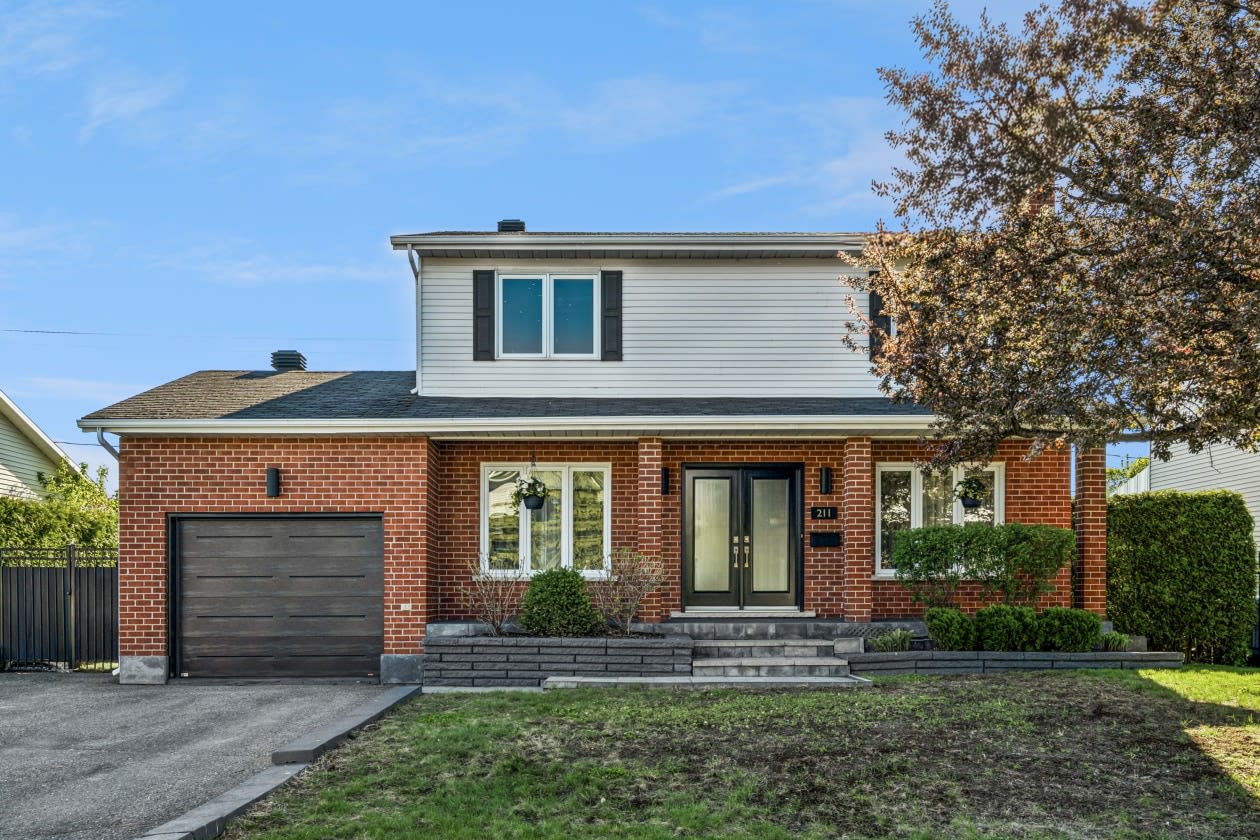 Single-family$749,000211 Rue Louis-Berlinguet, Varennes 3 bd 1 ba 1,100 ft²
 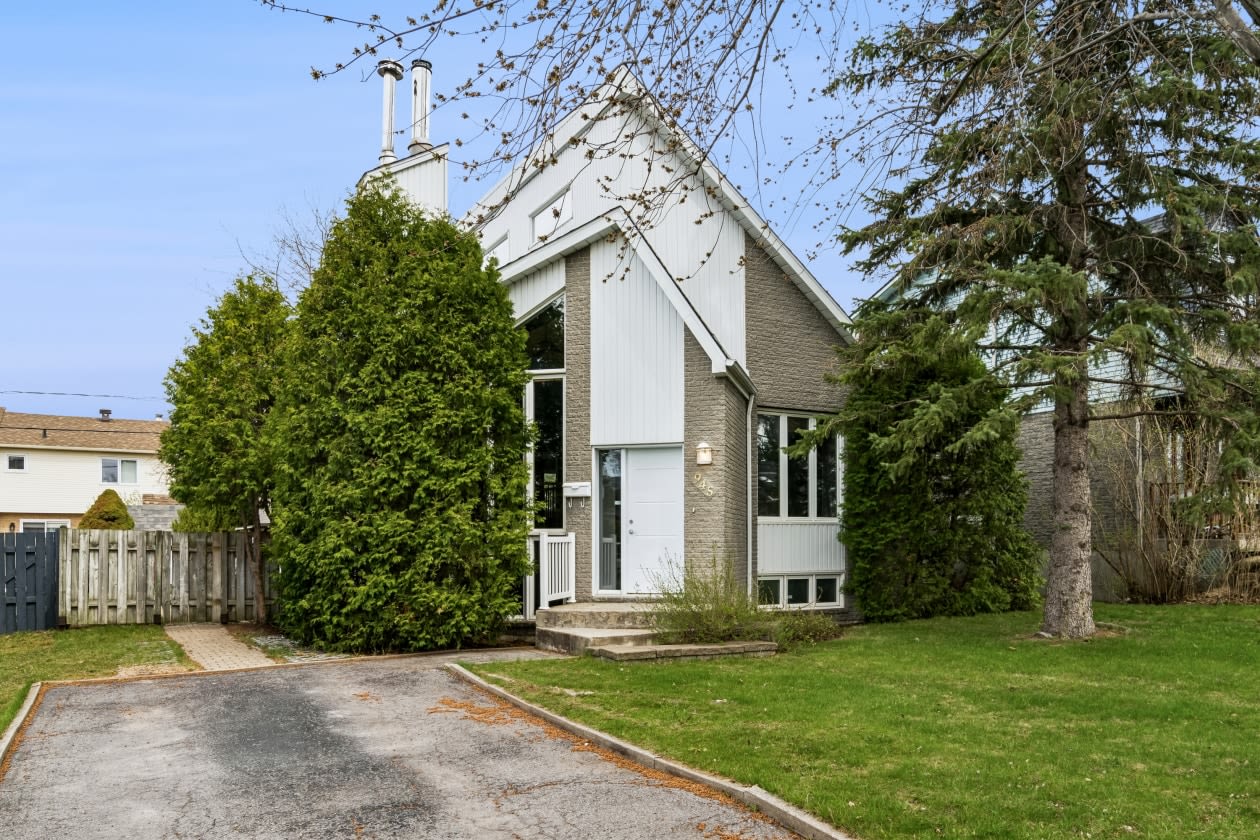 Single-family$734,900945 Av Du Maire, La Prairie 4 bd 1 ba 2,100 ft²
 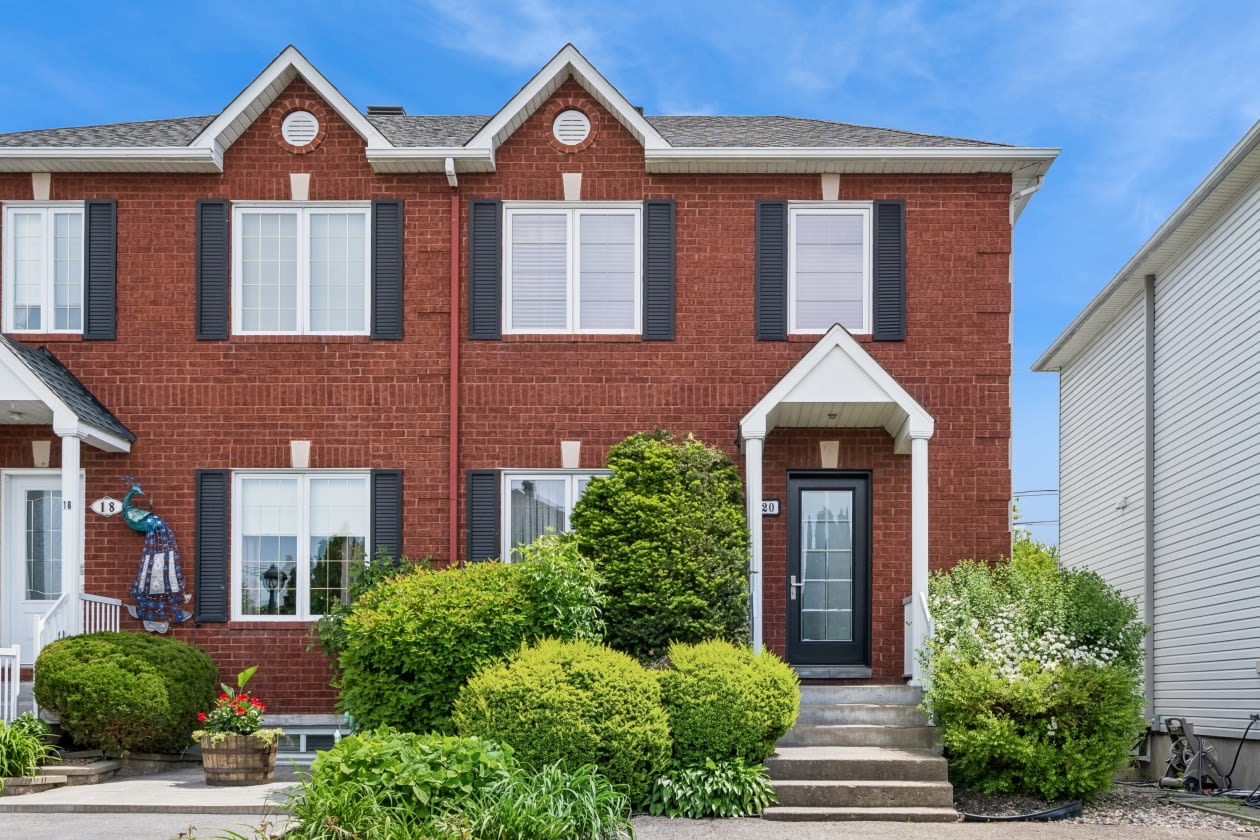 Single-family$574,90020 Rue Du Manoir, Delson 2 bd 1 ba 1,100 ft²
 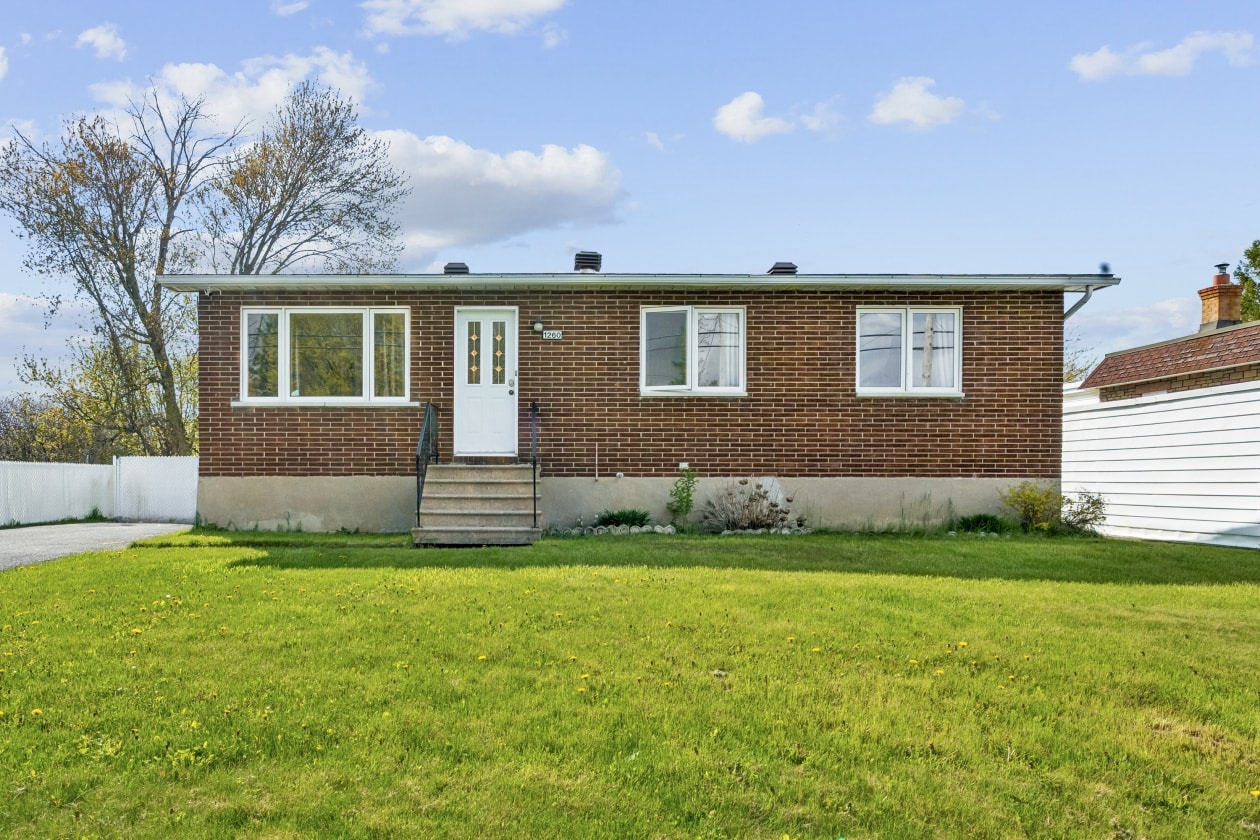 Single-family$465,0001260 Rue Centrale, Sainte-Catherine 3 bd 1 ba 1,100 ft²
 *Subject to lender approval and applicable mortgage default insurance. Other conditions and restrictions may apply. Rate in effect as of today.