
Features
Room(s)
 15
15 Bedroom(s)
 3
3Bathroom and powder room
 2
2 Living area
 1 100 ft²
 Year of construction
1989
Land area
5 937 ft²
Total number of parking spaces
3
Garage
Attached
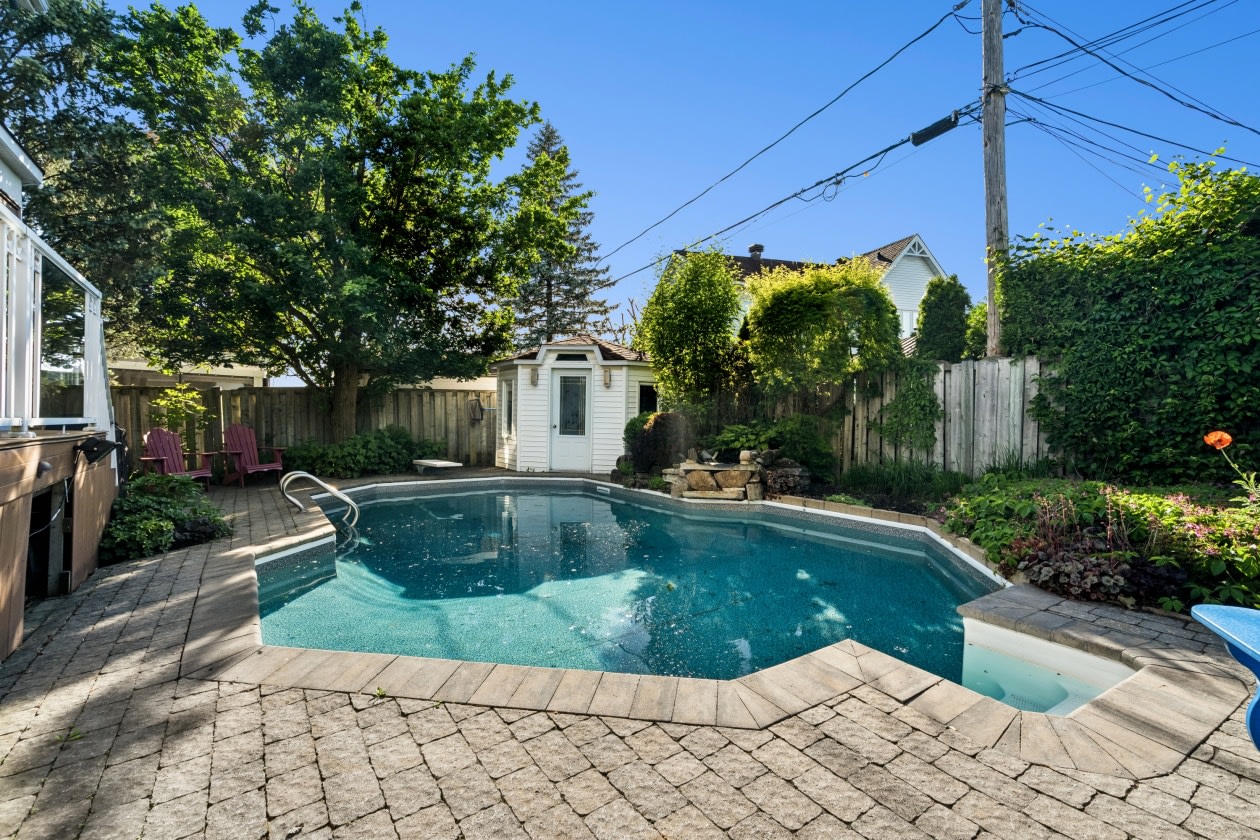
Pool
Heated, In-ground
Description
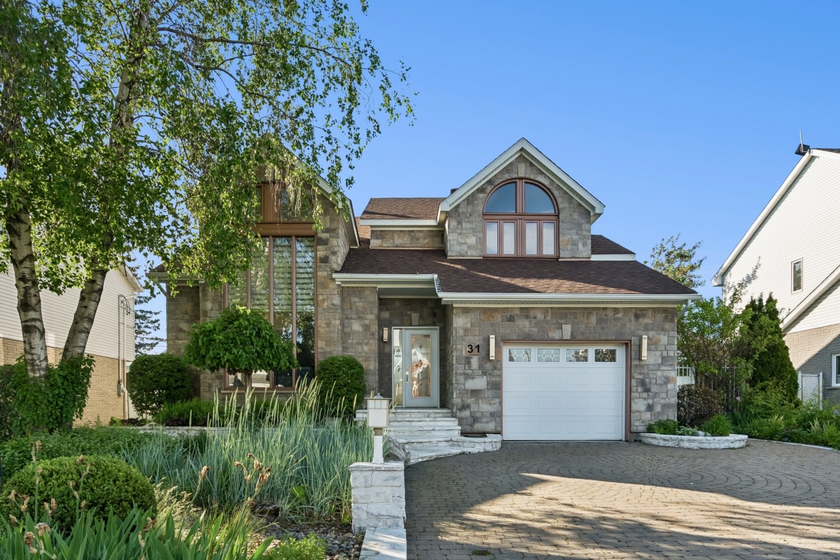
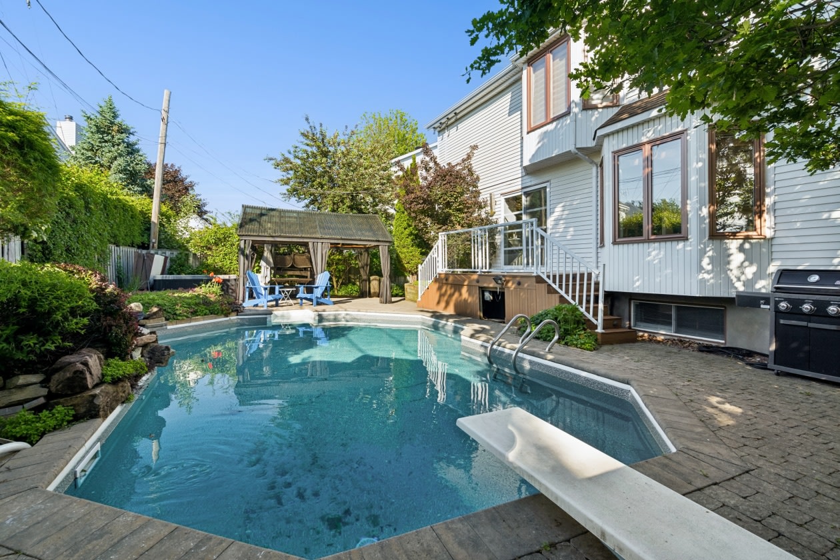
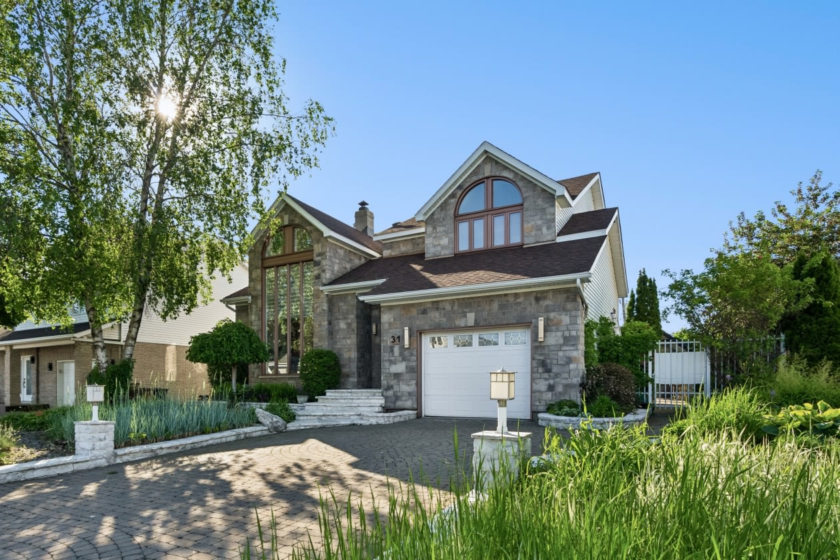
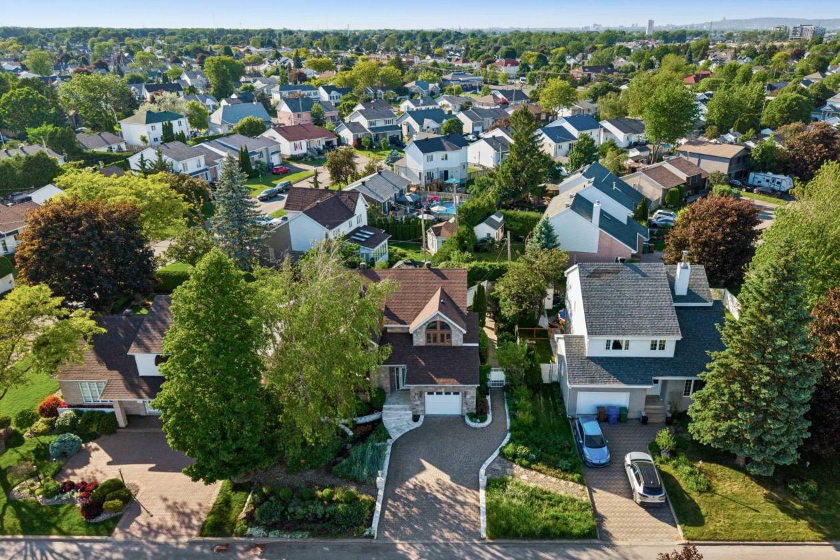
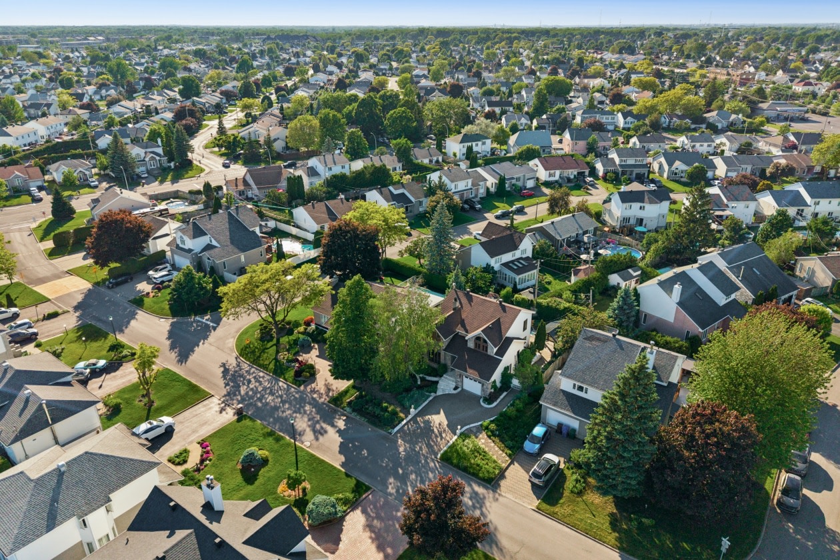
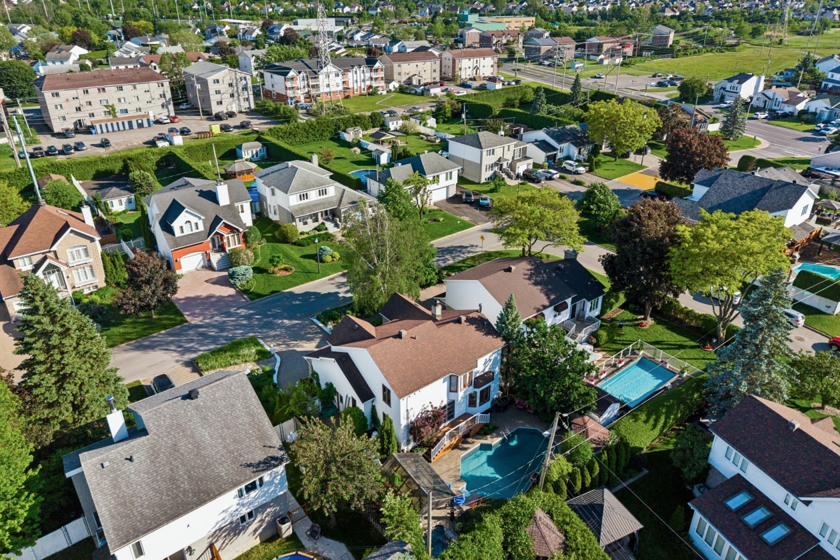
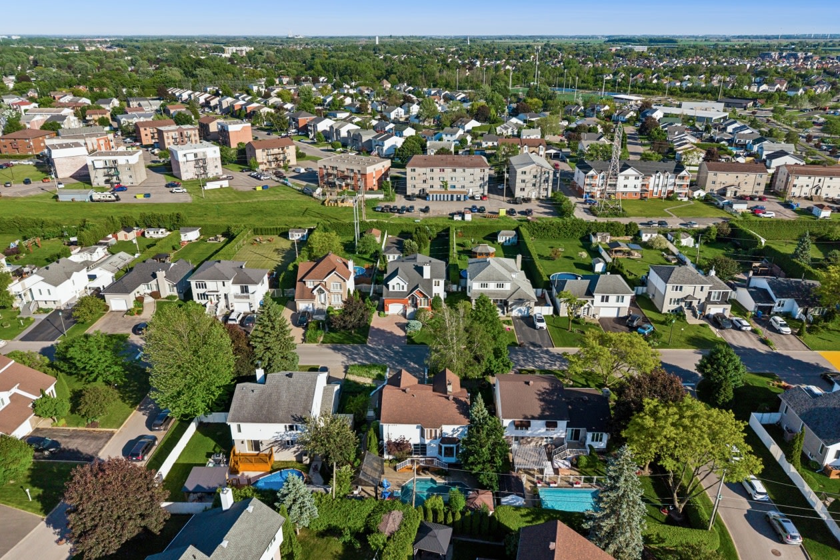
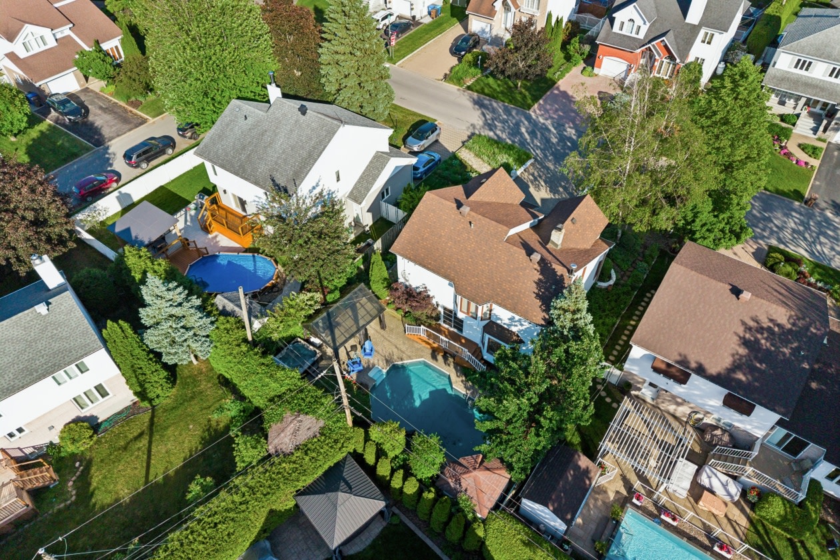
Majestic property with unique architectural design. 31 Vigneault stands out for the quality of its construction, its impressive cathedral ceilings and its carefully designed exterior layout to minimize maintenance. Enjoy a spectacular backyard equipped with an in‑ground heated pool. The property currently includes 3 bedrooms with the possibility of adding up to 2 additional ones according to your needs. Located in a sought‑after area of Saint‑Constant, it benefits from quick access to highways 30, 15 and 132.
Remarks
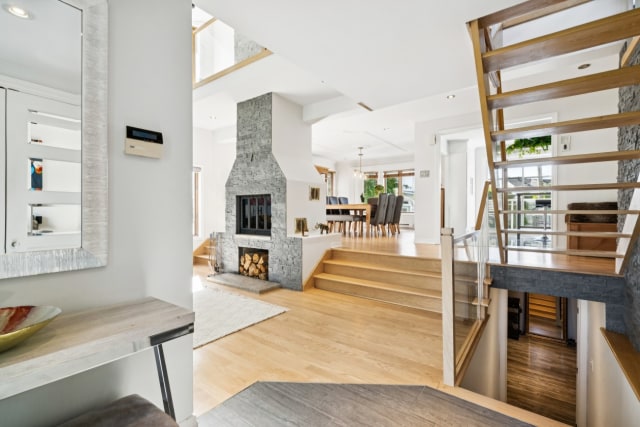
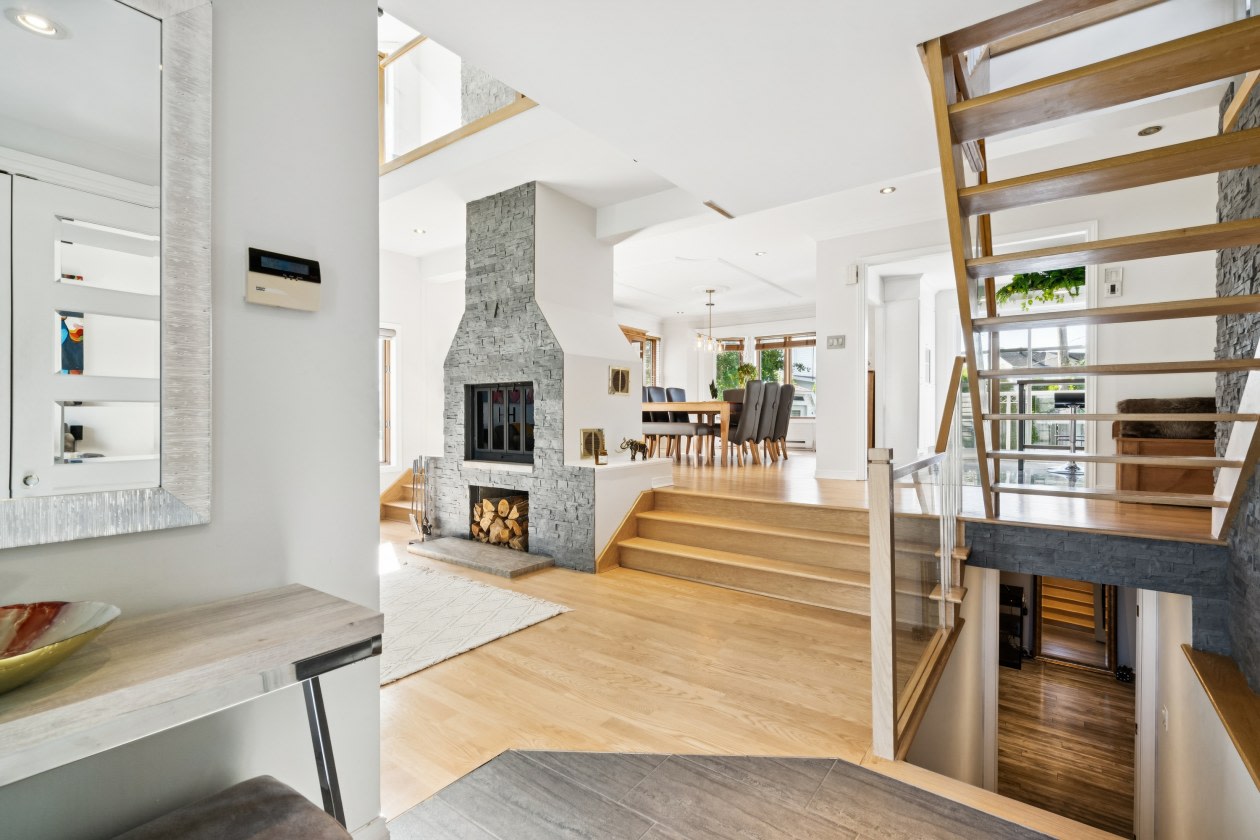
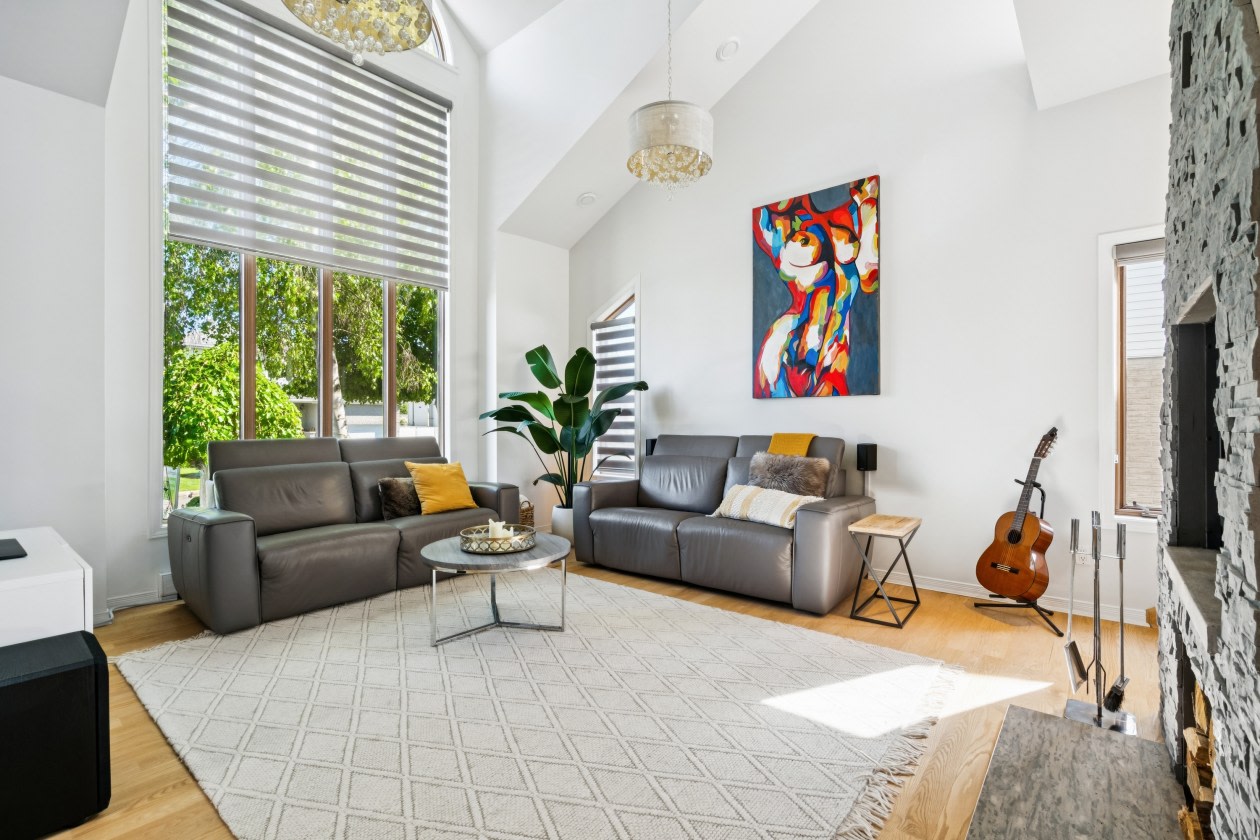
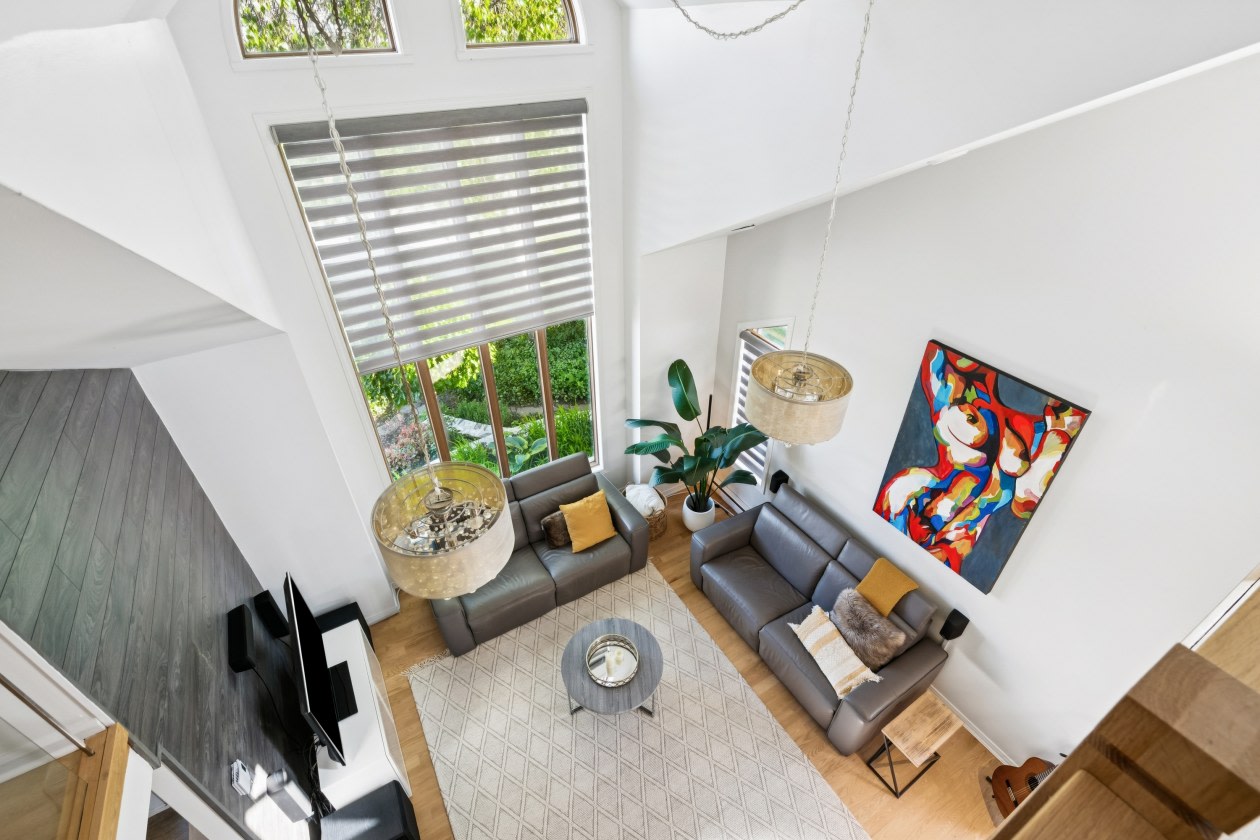
From the entrance, you will discover a spectacular interior characterized by unique multi‑level architecture, impressive cathedral ceilings and abundant fenestration.
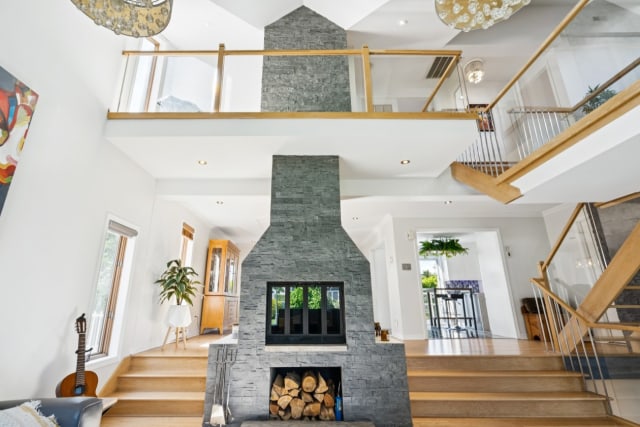
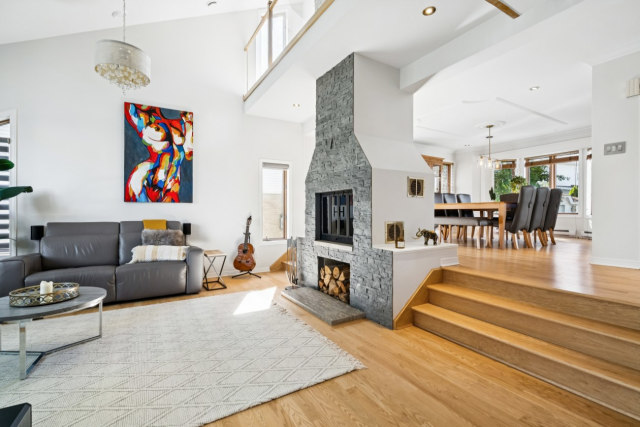
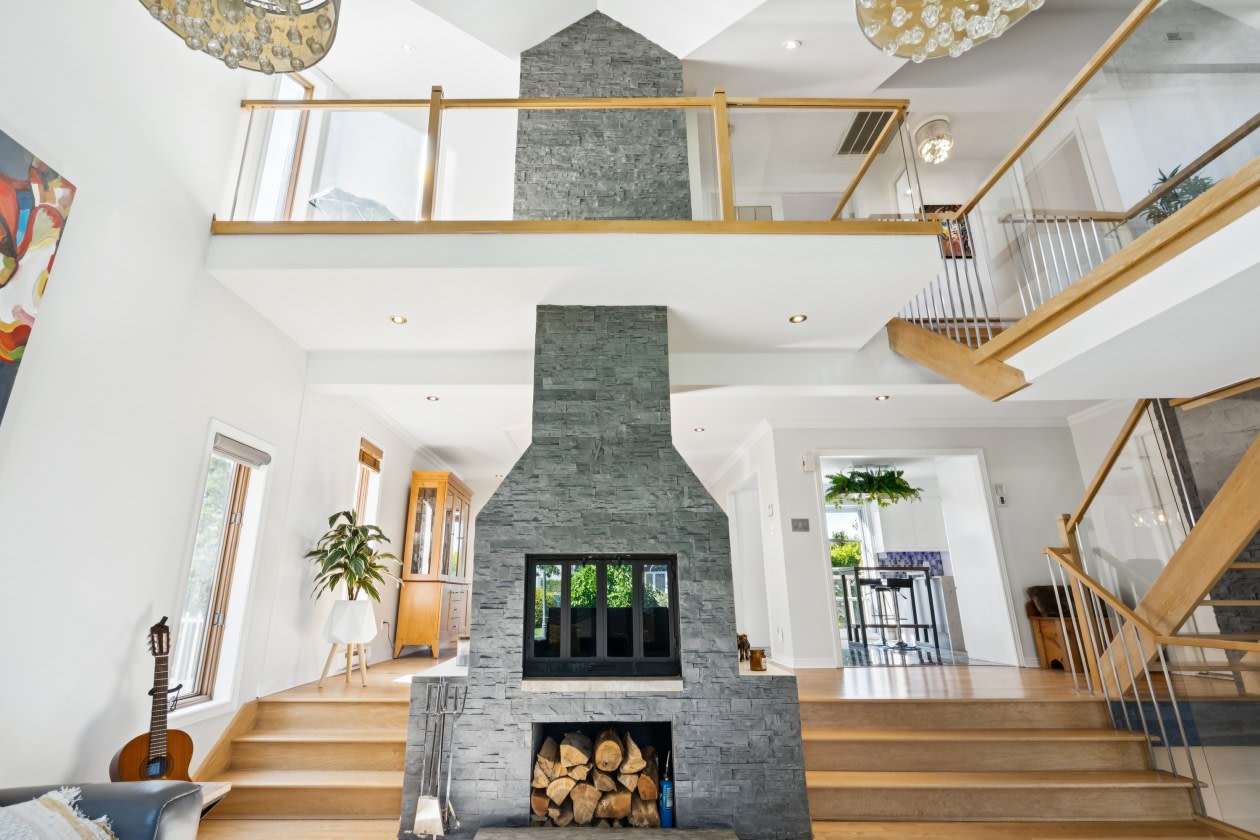
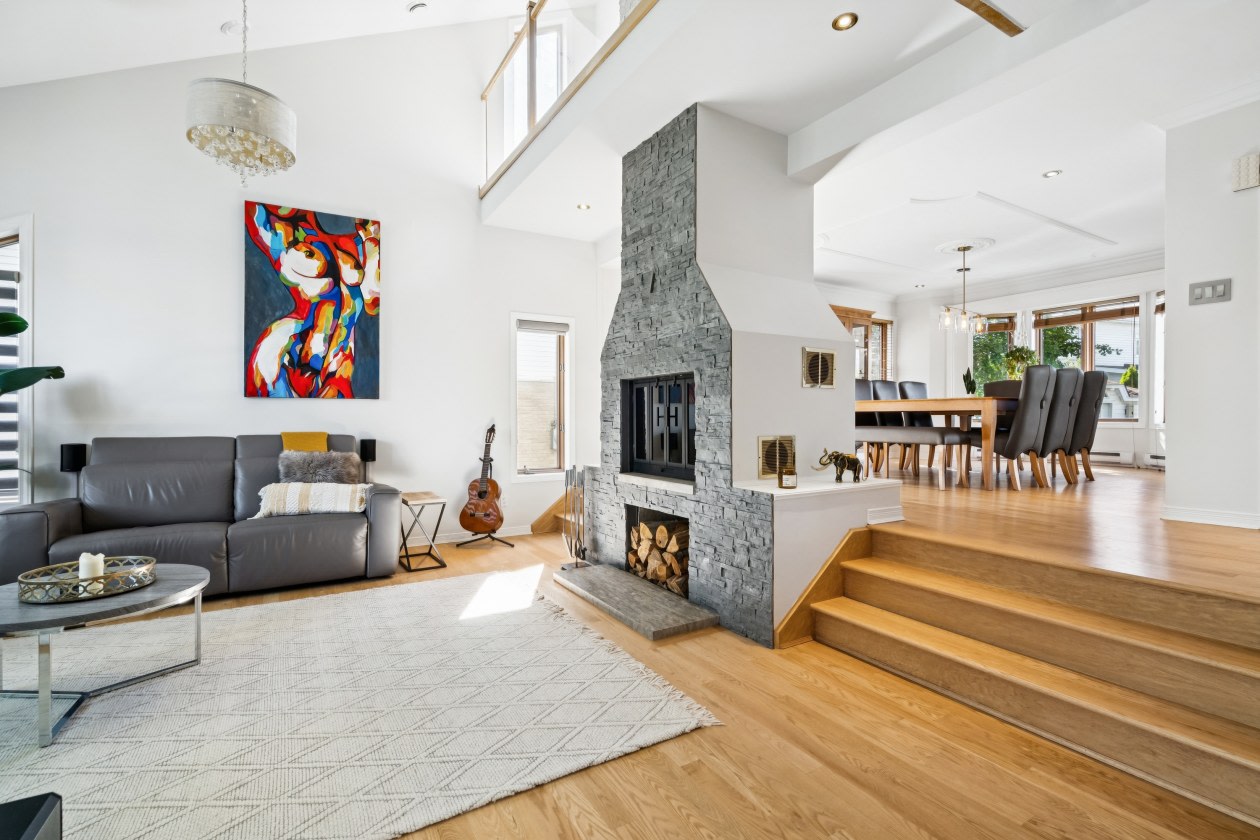
The living room, arranged under a majestic ceiling height, is enhanced by a remarkable central fireplace dressed in natural stone visible from the main living areas.
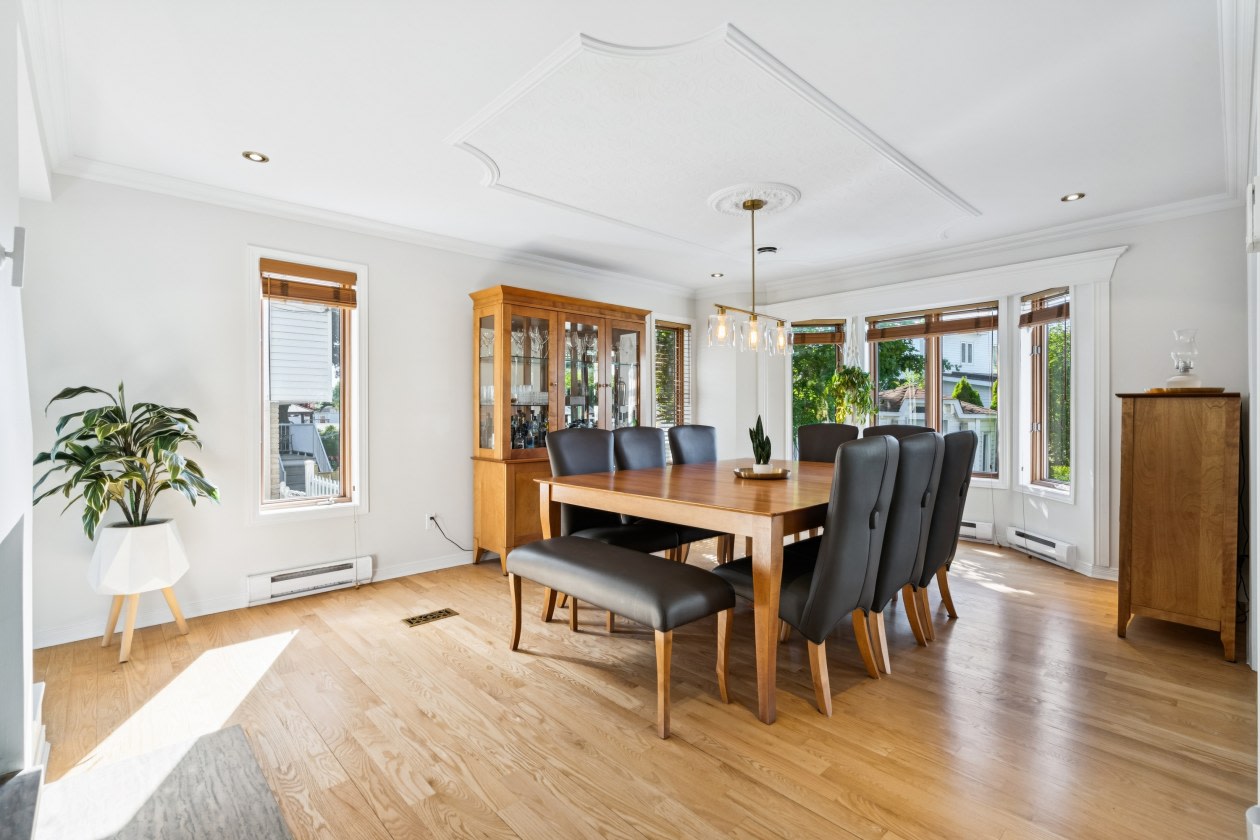
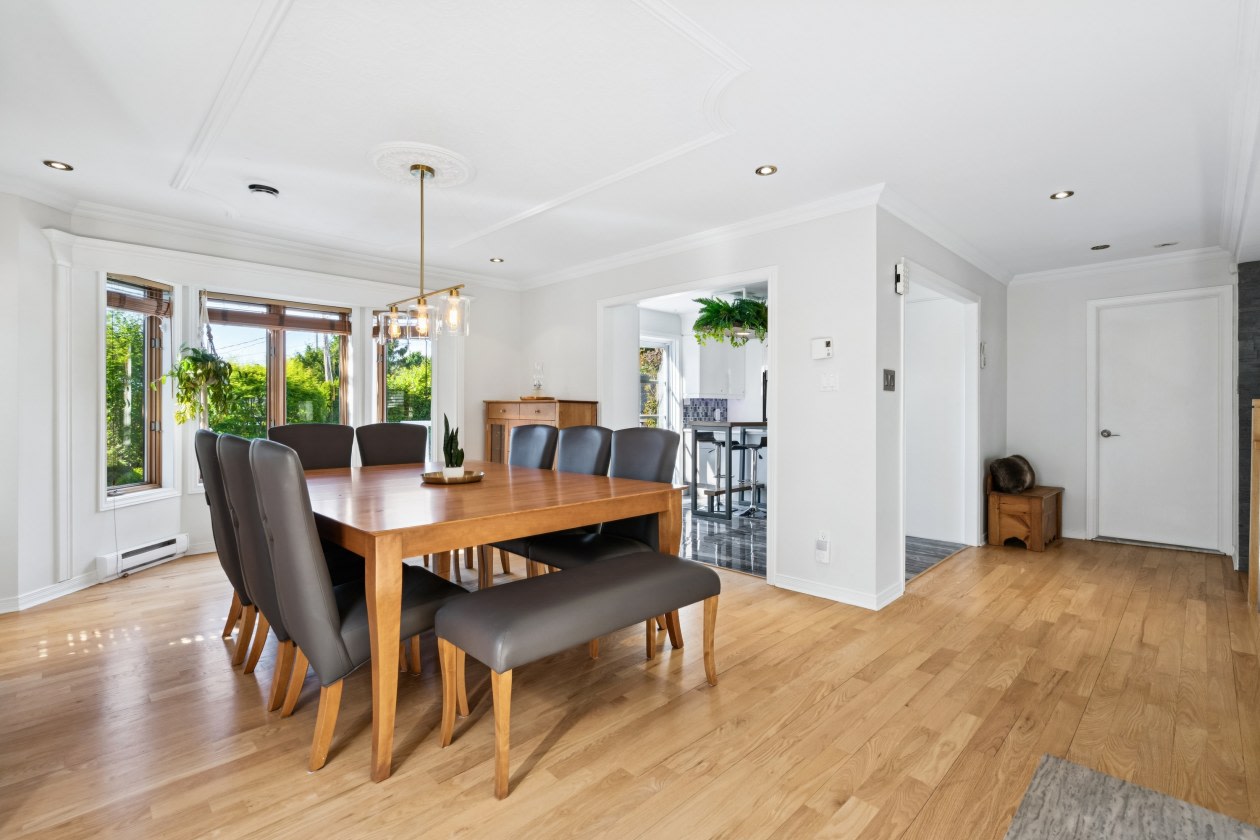
A few steps up, the generously sized dining room benefits from an open concept.
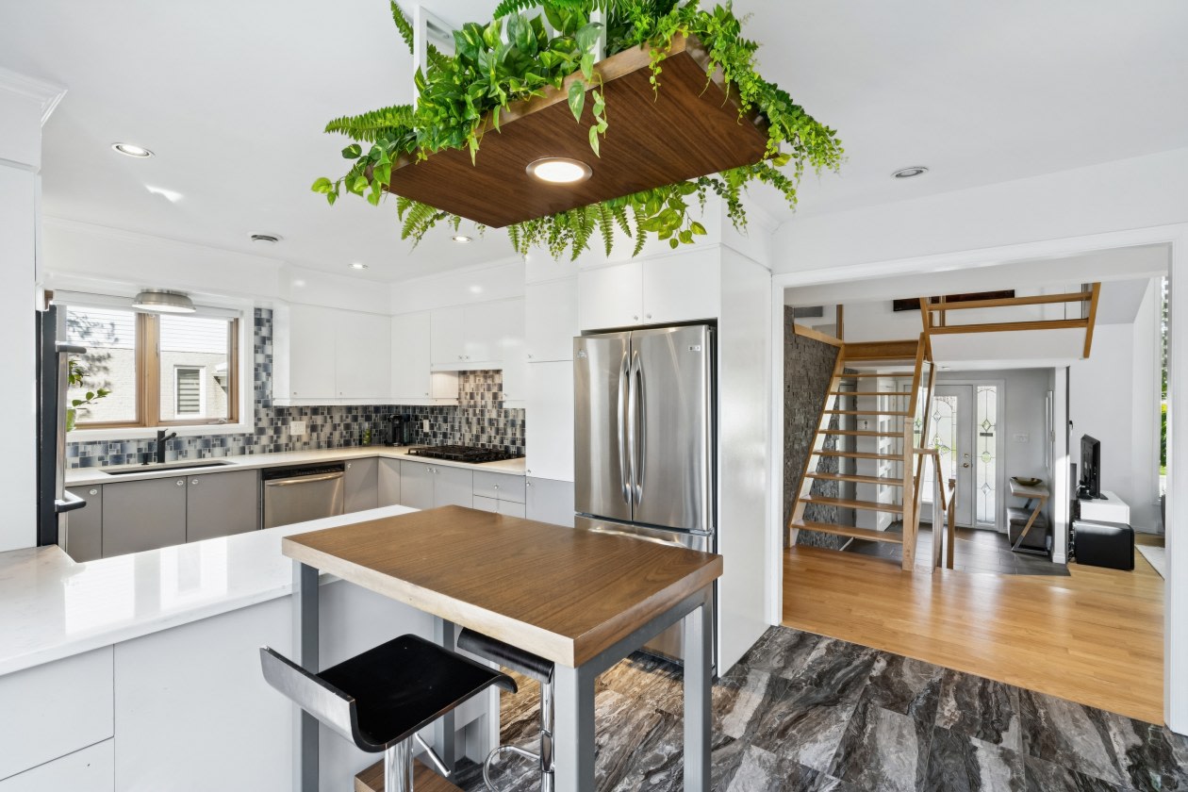
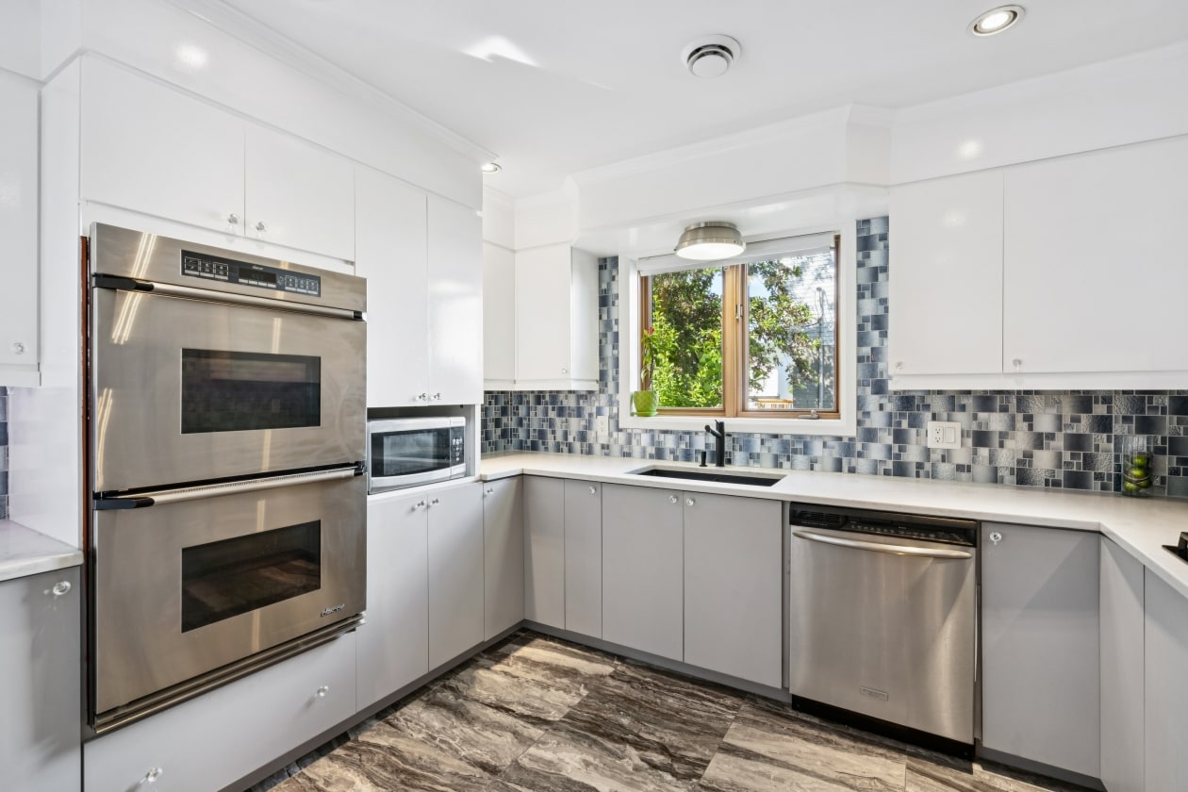
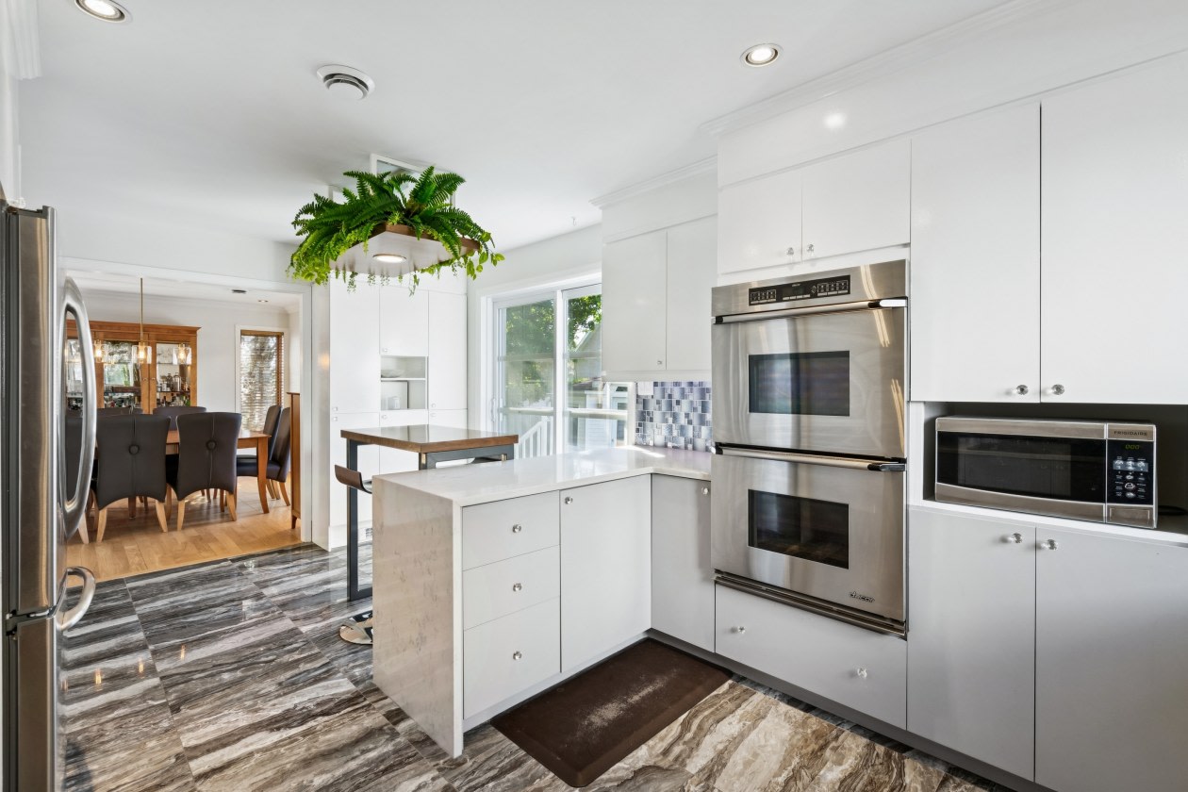
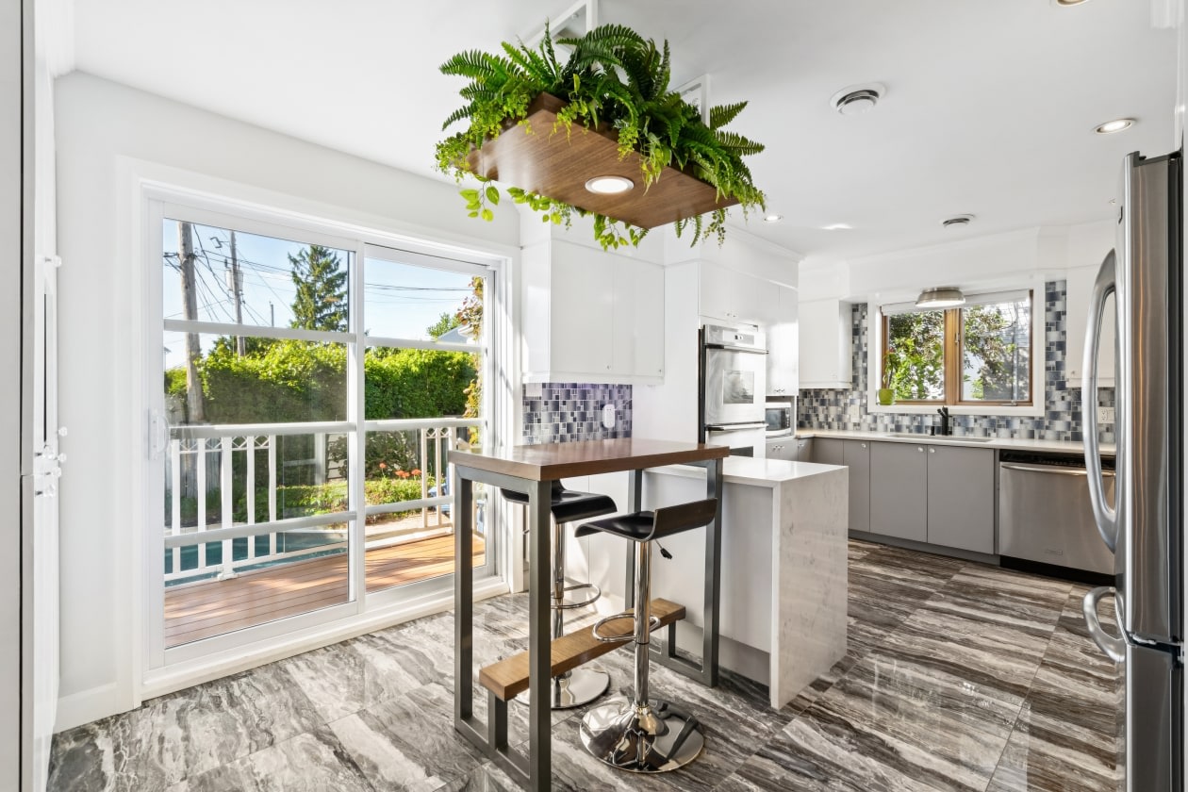
The renovated kitchen includes numerous cabinets, quartz countertops, a central island, and direct access to the rear deck.
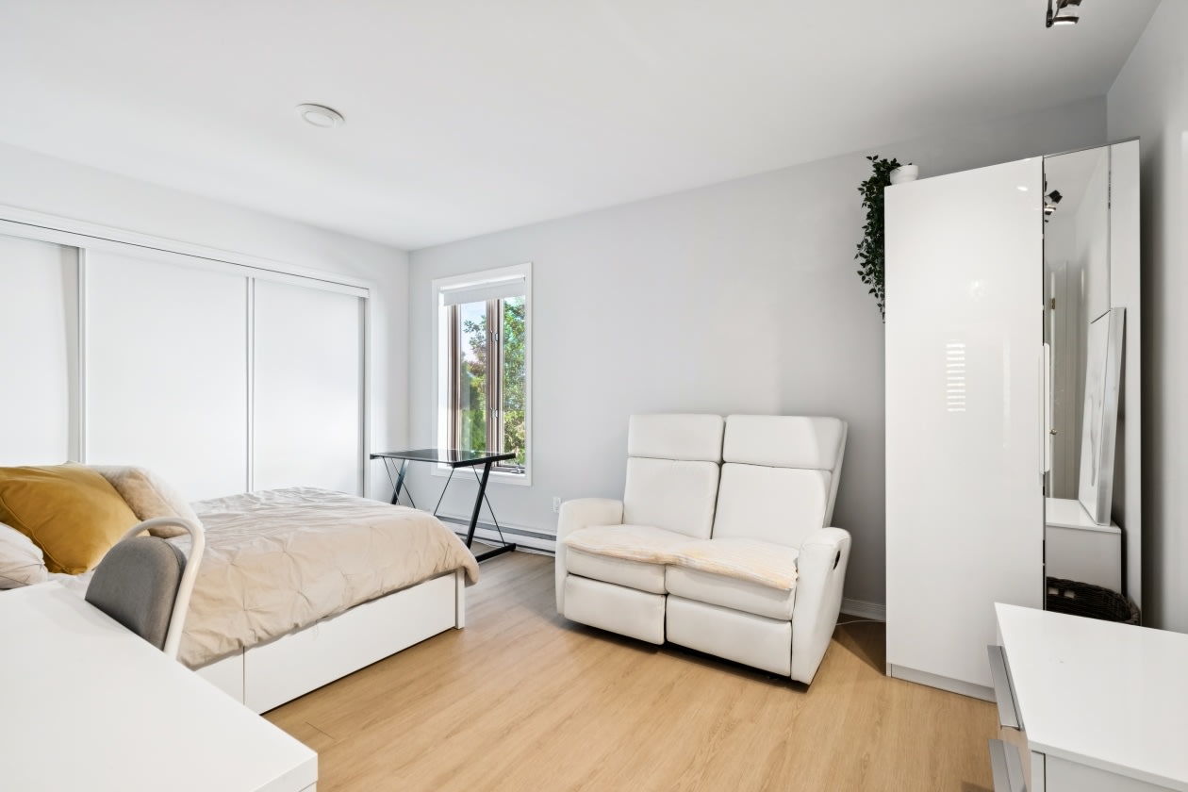
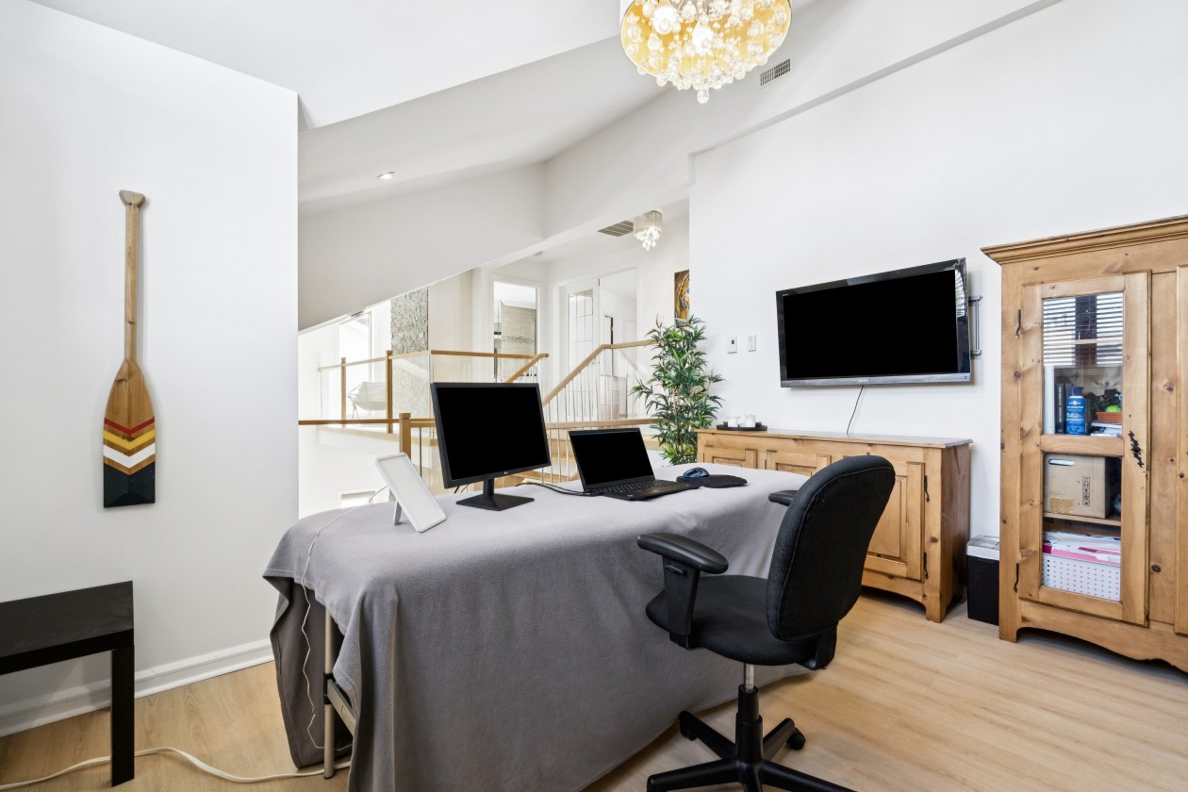
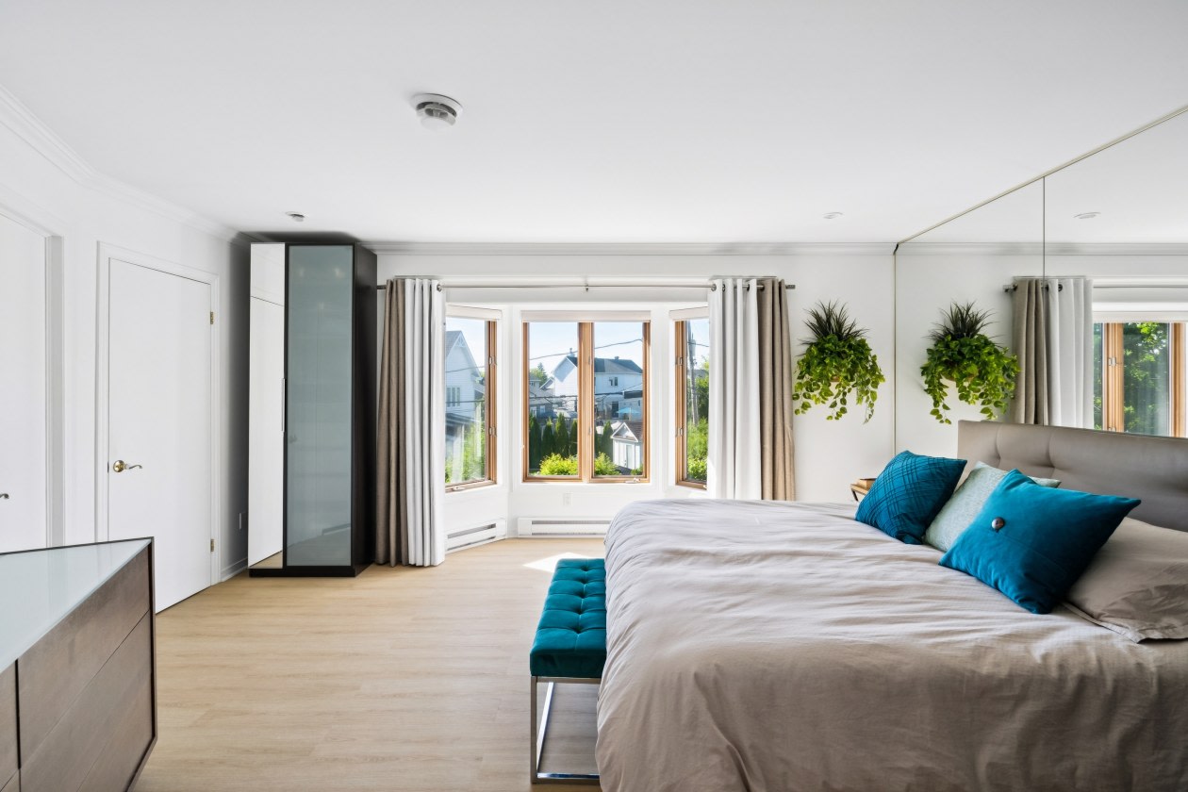
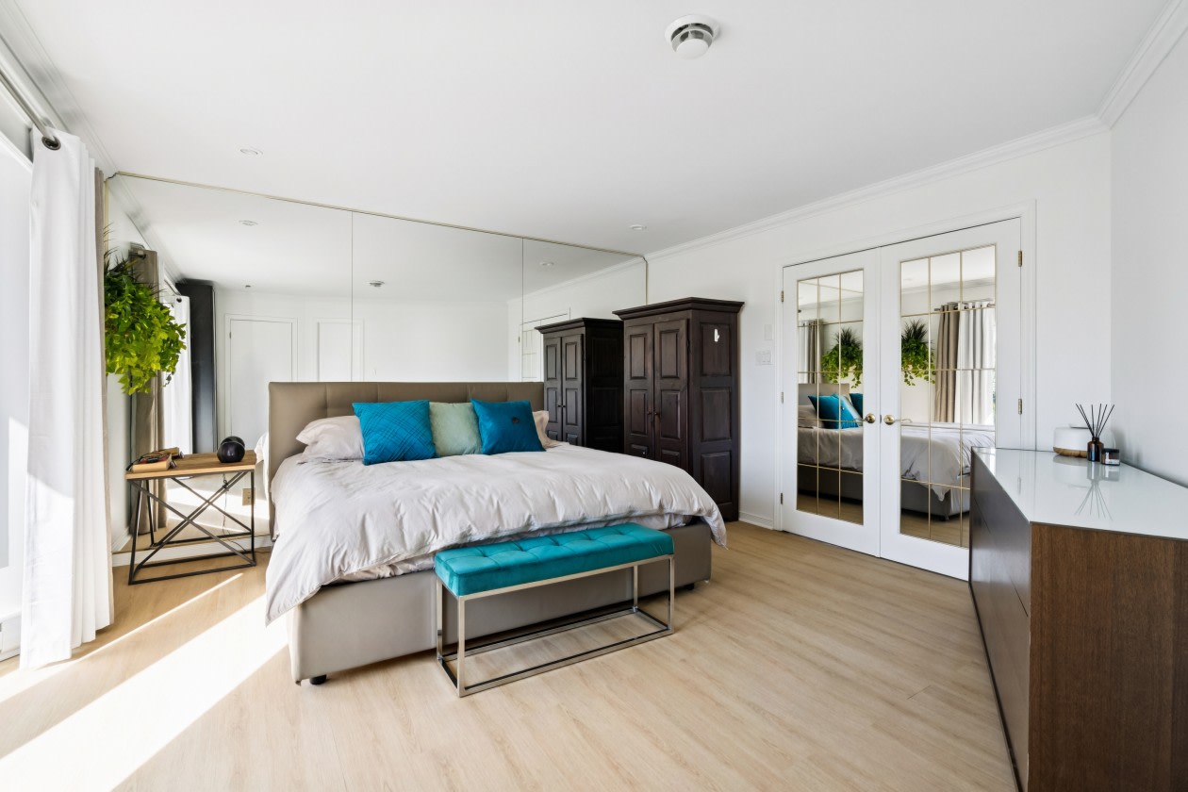
The second floor is arranged around an elegant open mezzanine overlooking the main floor living areas, fully showcasing the impressive volumes of the property and offering a sweeping view of the central fireplace and cathedral ceilings. The master bedroom stands out for its generous dimensions, abundant natural light and vast space allowing for the arrangement of a relaxation or reading corner. Bay window fenestration adds character to the room, while a mirror wall accentuates the sense of space.
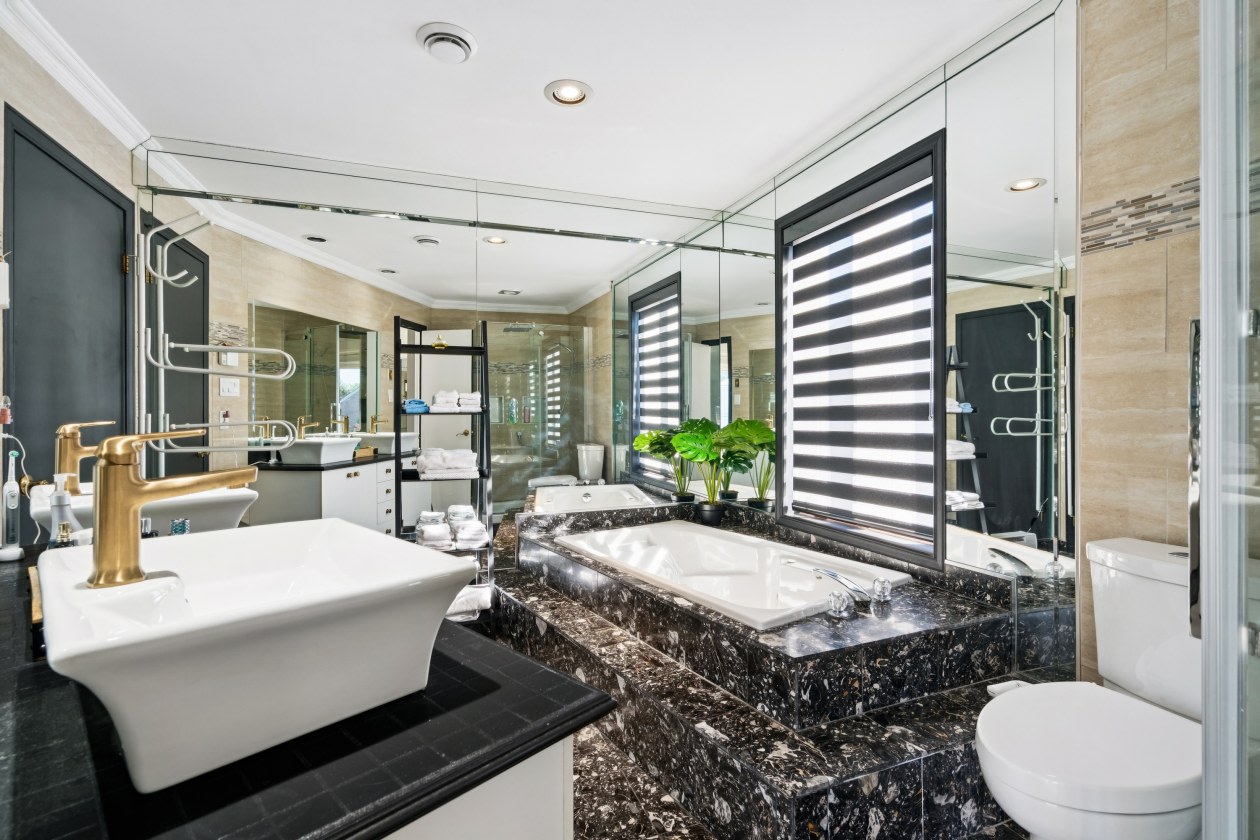

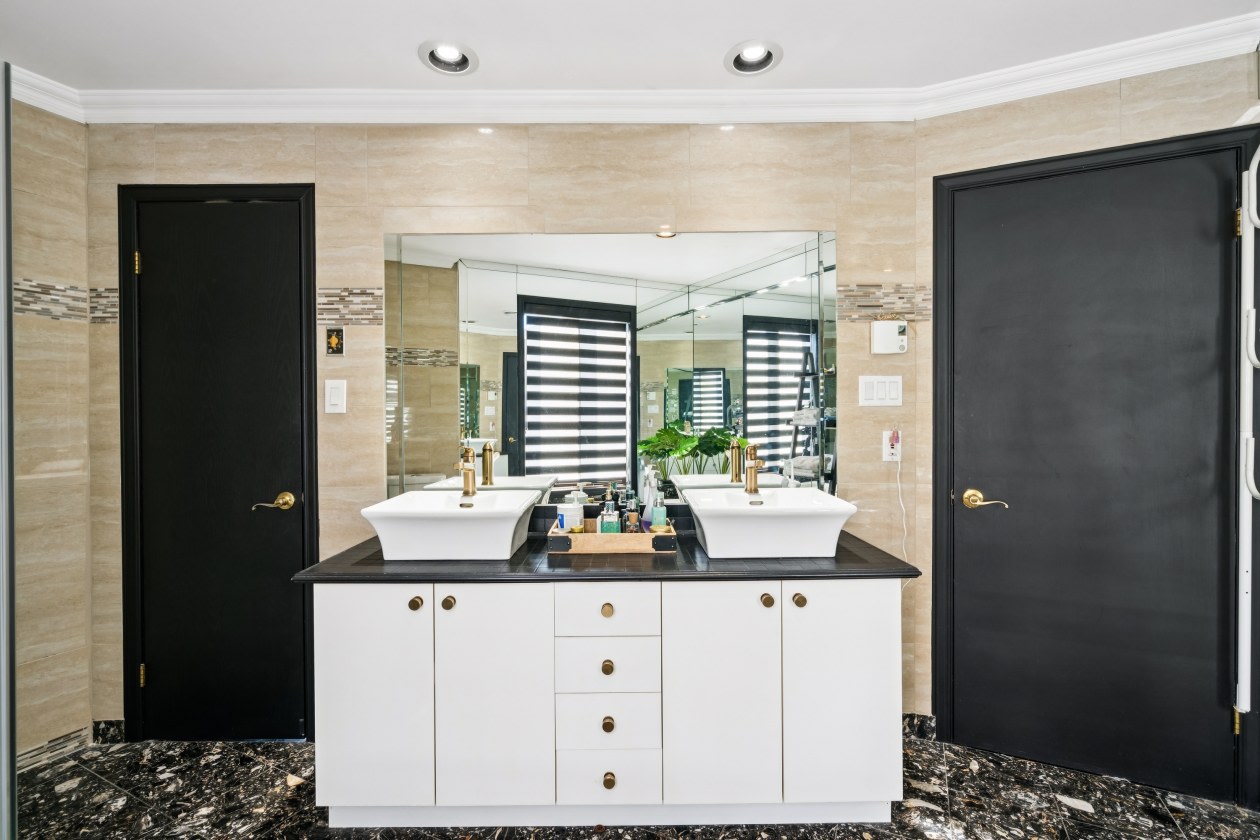
The adjoining bathroom offers an arrangement worthy of a private suite with a recessed platform tub and independent glass shower.
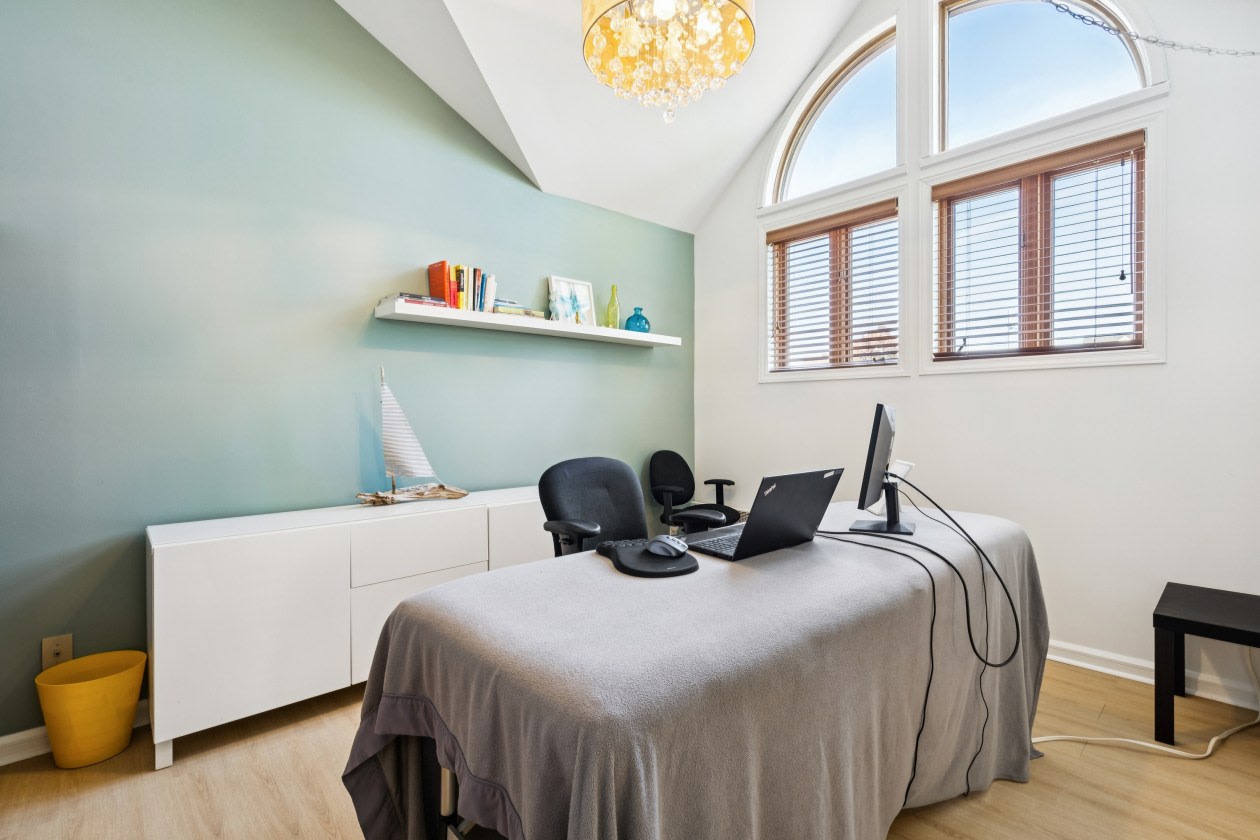
A second bedroom of good size completes the floor.
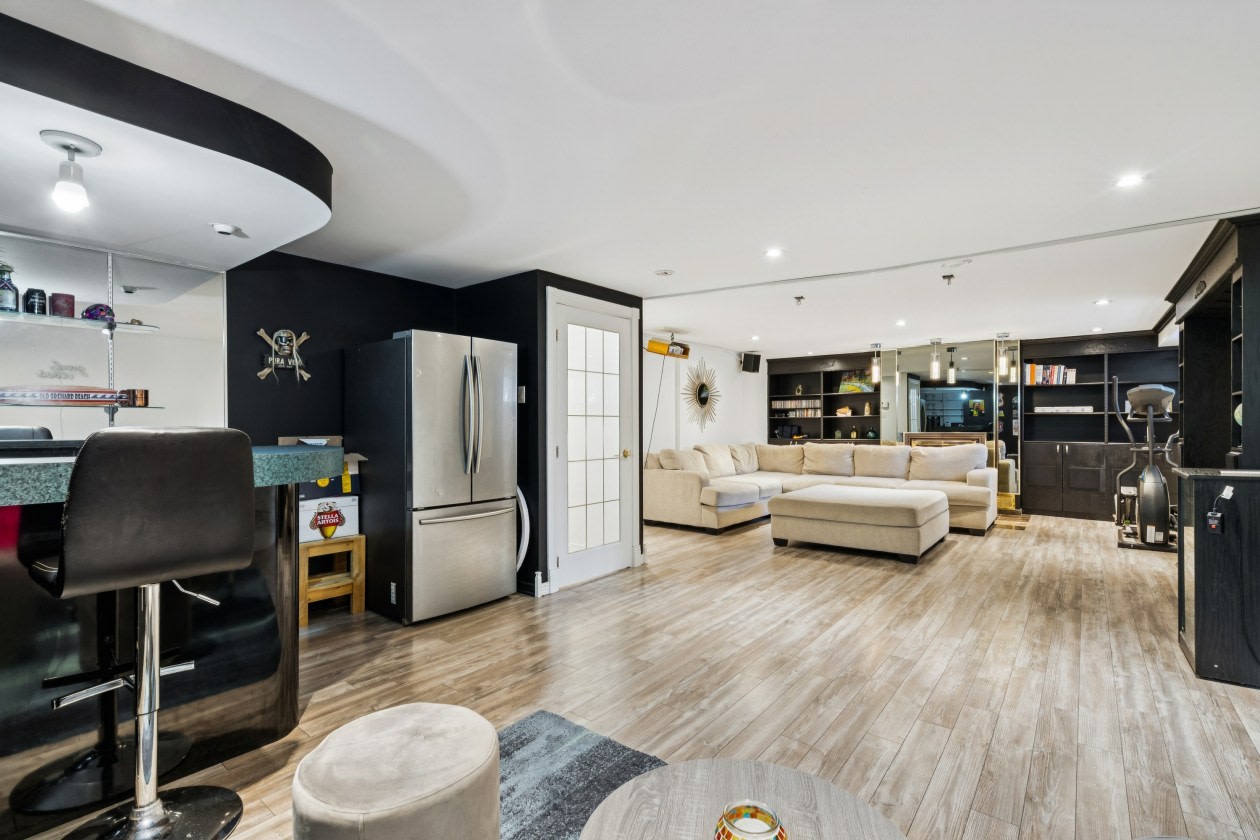
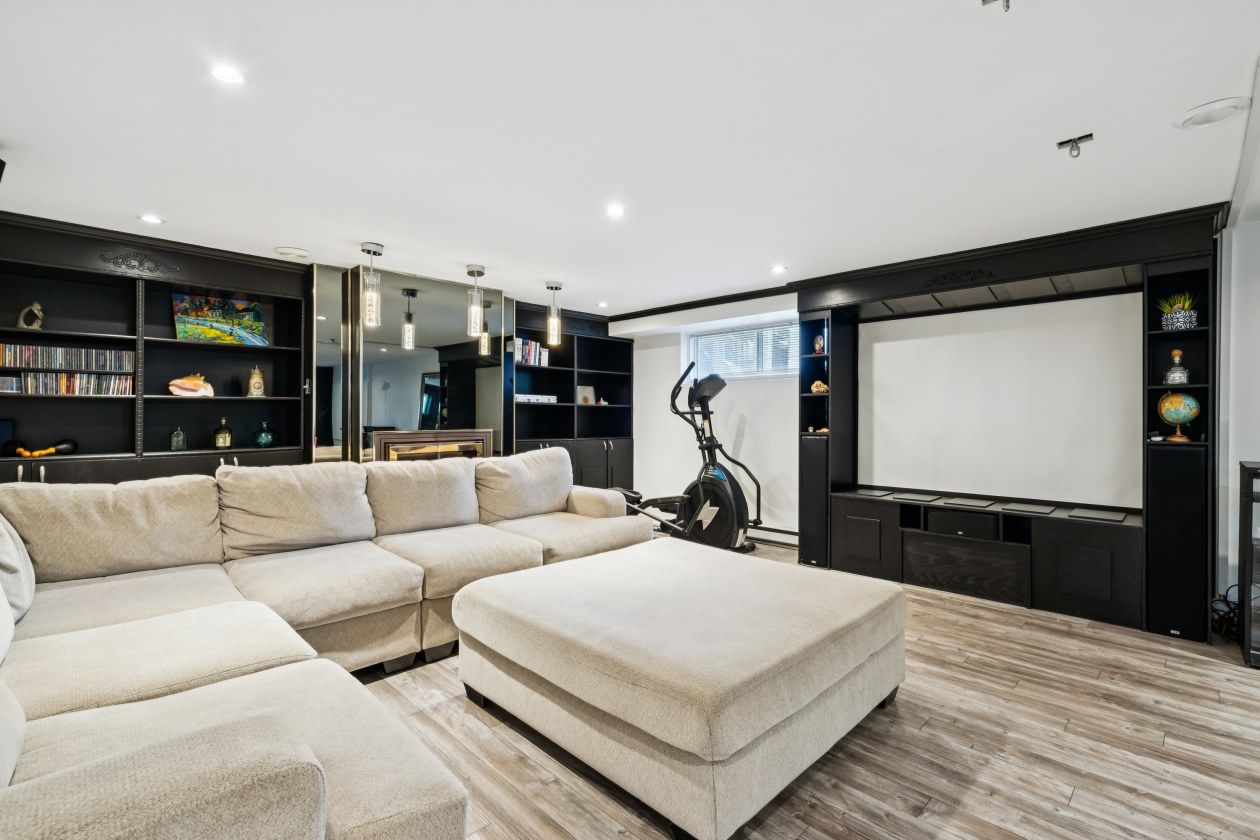
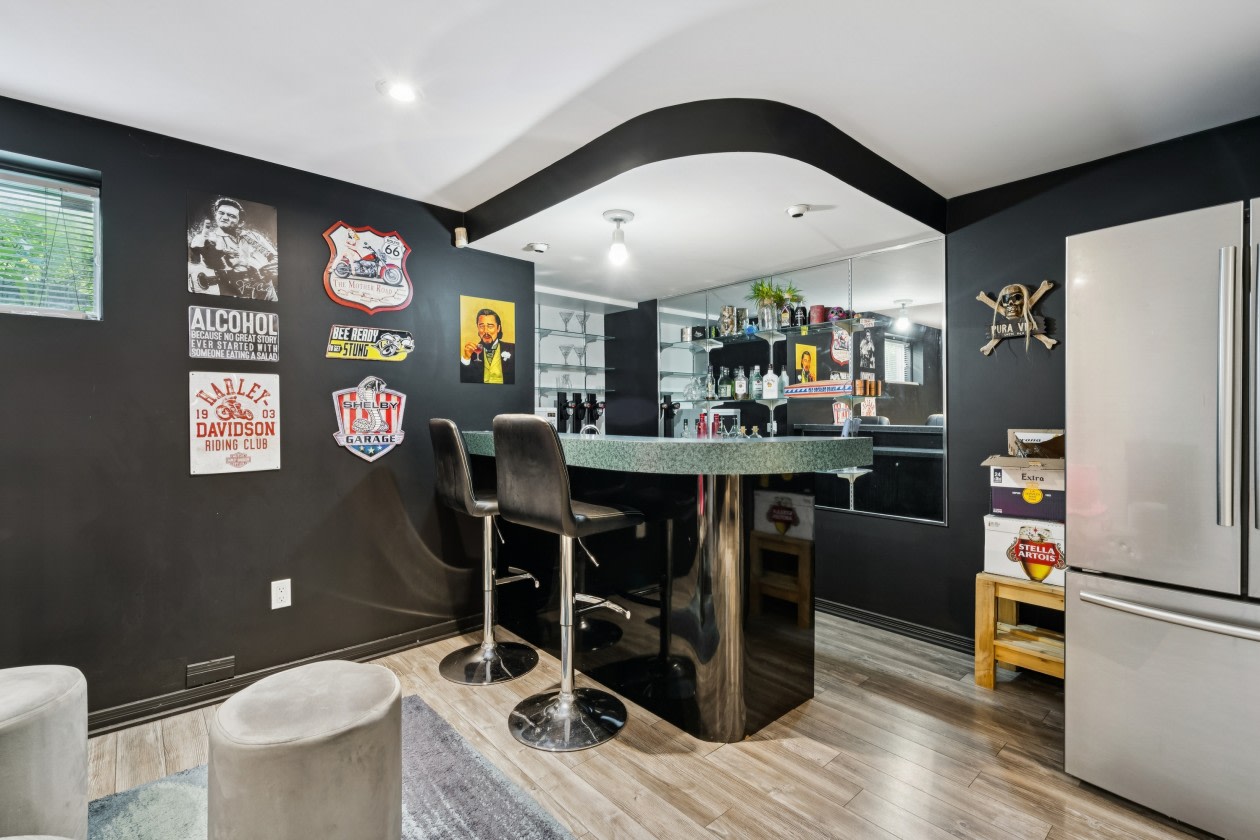
The fully finished basement was designed for entertainment. A true reception space, it offers an impressive family room enhanced with a home theater with custom integrated furniture, ideal for movie nights and sporting events.
An elegant bar with counter and service area perfectly completes the layout.
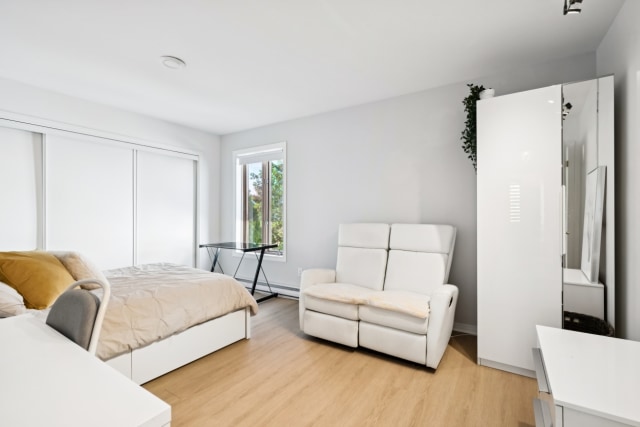
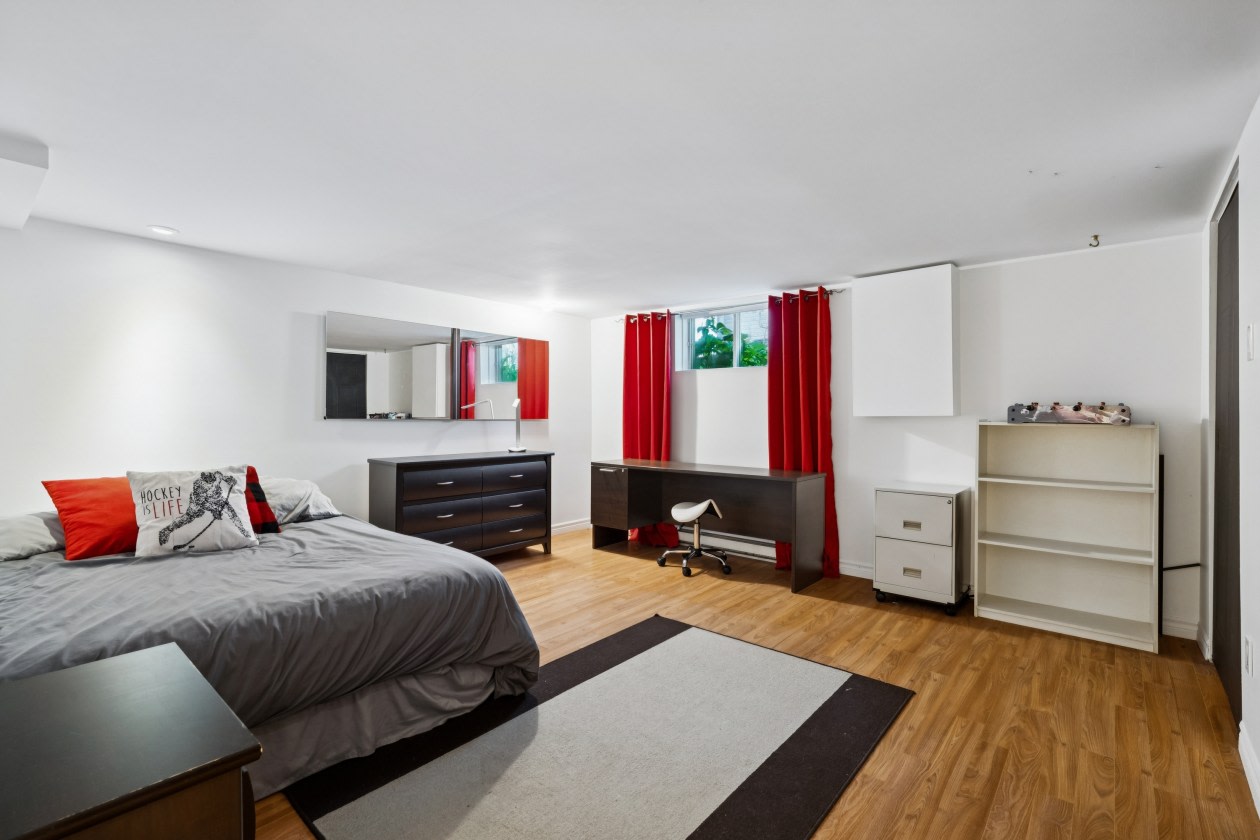
The basement also includes a 3rd bedroom of very good dimensions.
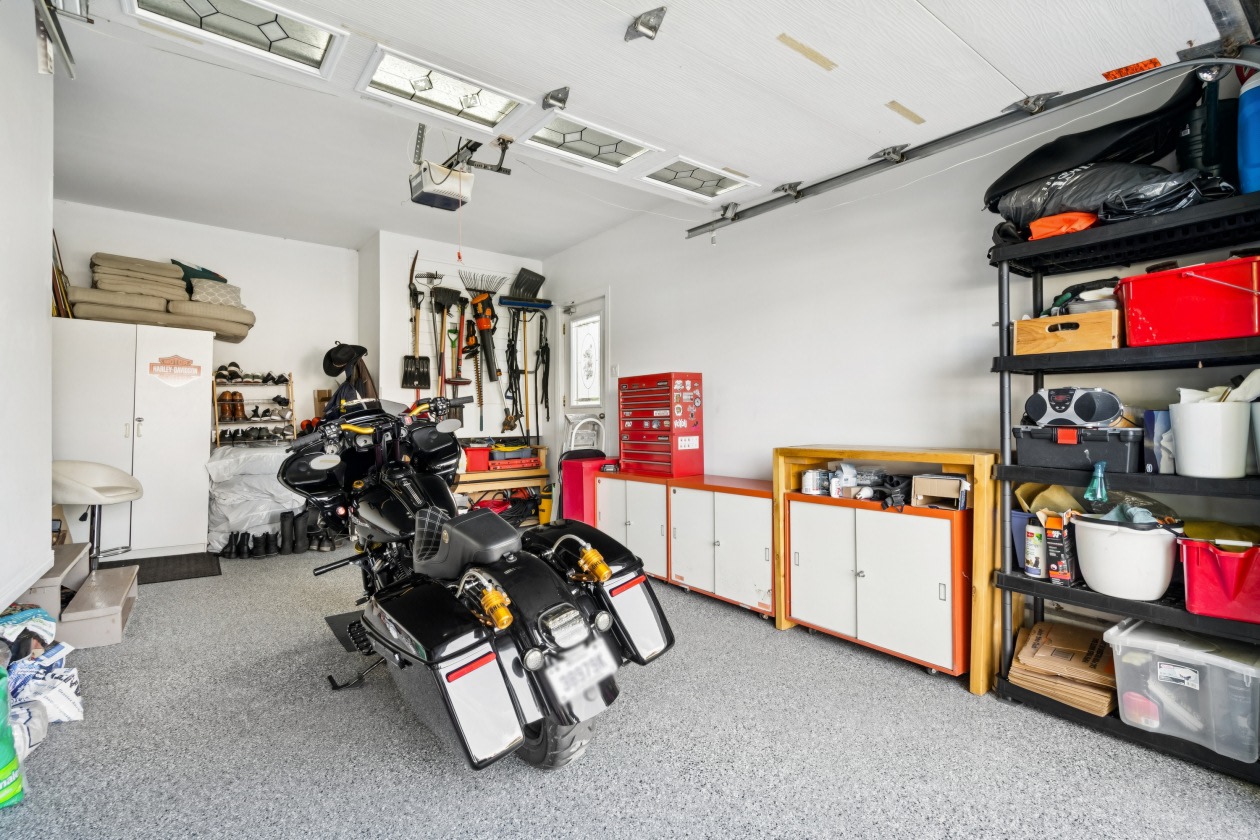
The integrated garage offers quality epoxy flooring, numerous storage spaces and a perfectly arranged environment for storage or personal projects.
Exterior
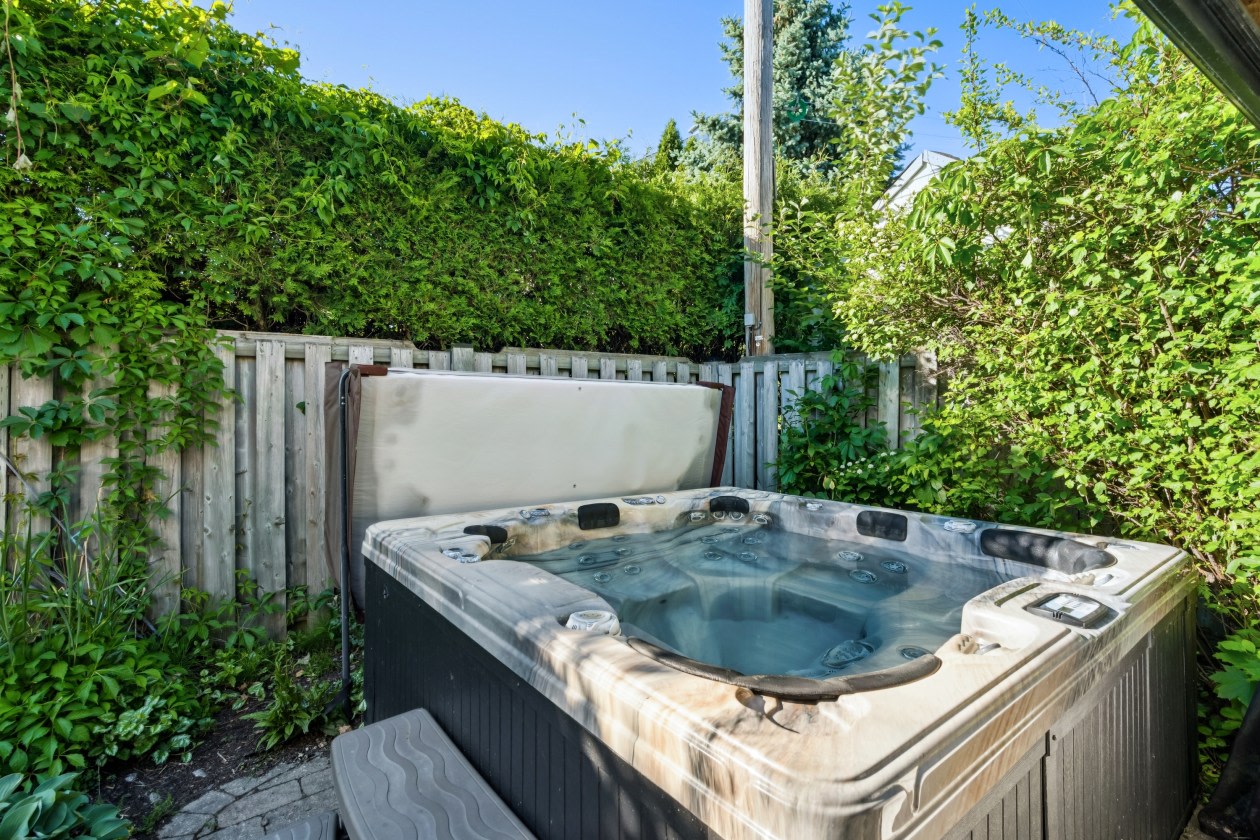
The intimate and carefully designed backyard offers an in‑ground heated pool surrounded by interlocking pavers, an exterior pavilion as well as a spa area.
Renovations:
‑Complete painting of all rooms in the house
‑Sanding and varnishing of hardwood floors
‑Pool liner in 2025
‑Facade in concrete blocks with addition of R‑14 insulation in 2017
‑Aluminum exterior window cladding 2003.
‑Kitchen renovated 2019
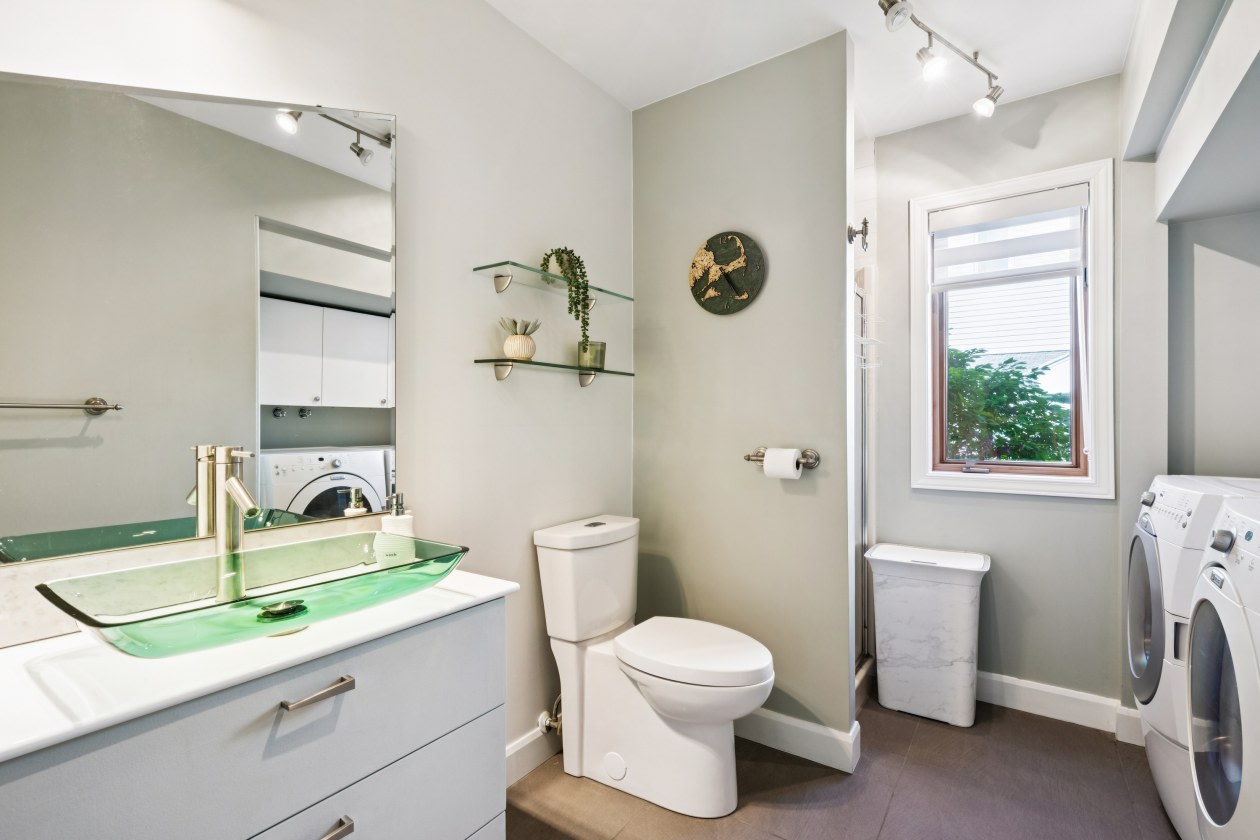
‑2nd floor bathroom renovated +‑2015
‑Complete revitalization of the exterior layout
‑Fully finished basement
Nearby:
* Highways 30, 15 and 132 EXO Station in Saint‑Constant
* Schools (Aquarelle, Armand‑Frappier, Félix‑Leclerc, Piché‑Dufrost, etc.)
* Parks
* Isatis Sport Sports Center
* Grocery stores, pharmacies and shops
* Restaurants and services
* Saint‑Constant Golf Club
* Récré‑O‑Parc
* Exporail
* Anna‑Laberge Hospital
* DIX30 Neighborhood
* Quick access to Montreal and the Mercier Bridge
Mortgage payment calculator
Monthly payment$4,091
- Down payment$42,4503.3%
- Amount borrowed$806,55063.5%
- Total interest$420,74533.1%
Estimate only. Subject to lender approval and applicable mortgage insurance.
On the map
 Need insurance?
Listing broker

Christophe Dery
RE/MAX EXTRA INC.
Other properties from this broker
 Single-family$998,000104 Av Des Chênes, Candiac 3 bd 2 ba 1,100 ft²
 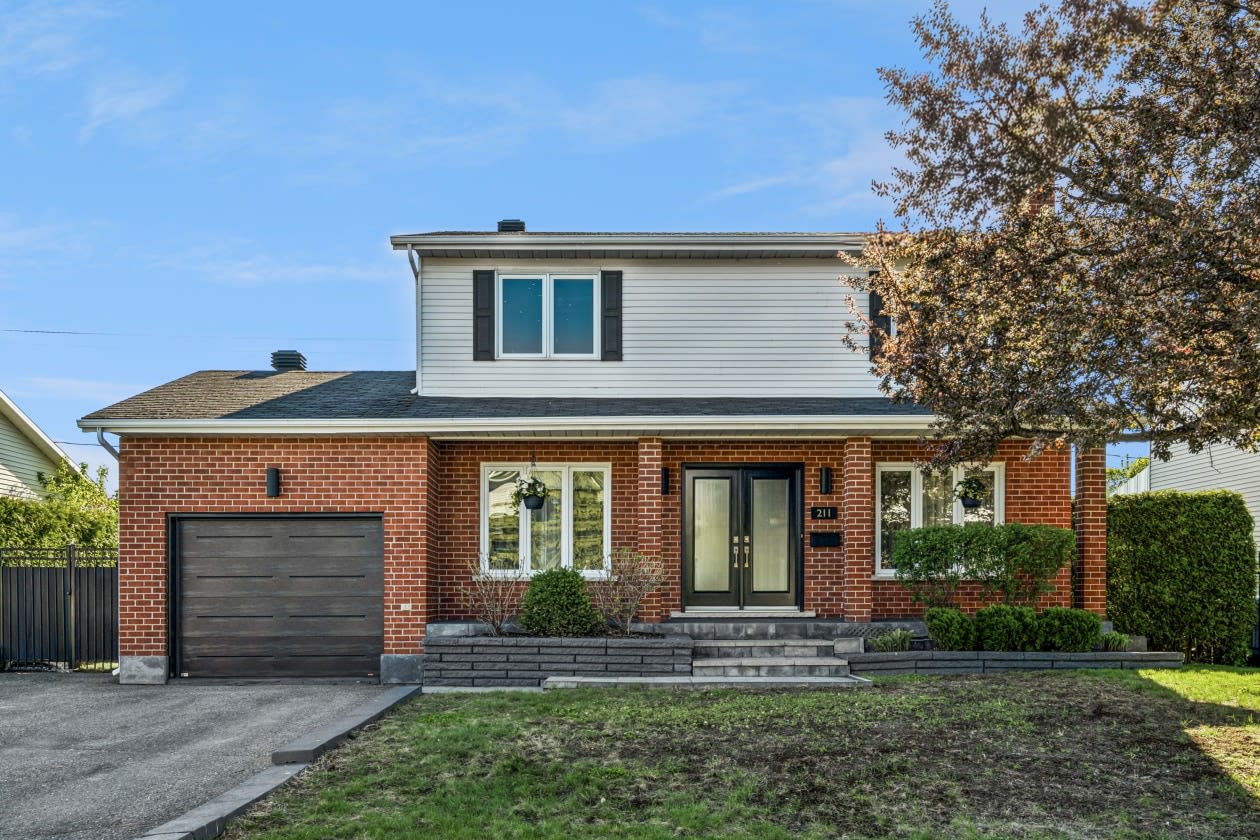 Single-family$749,000211 Rue Louis-Berlinguet, Varennes 3 bd 1 ba 1,100 ft²
 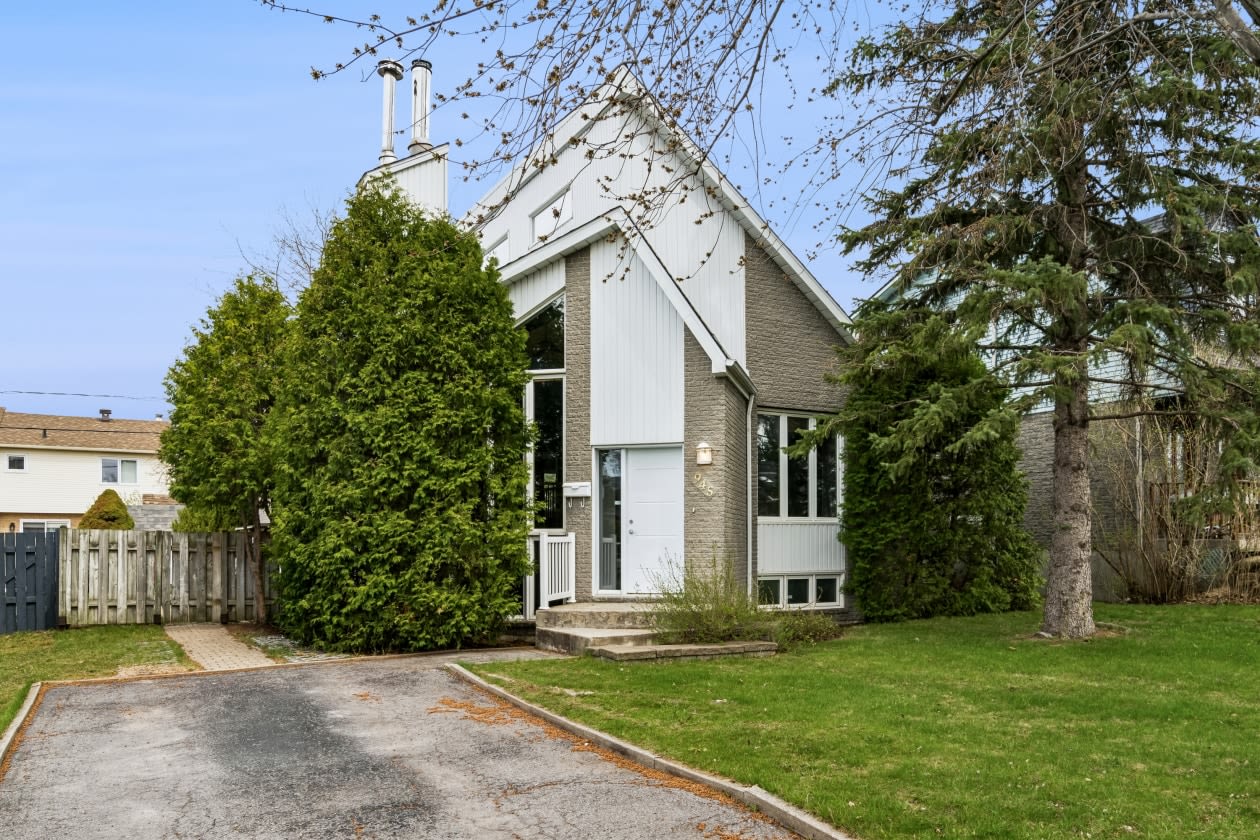 Single-family$734,900945 Av Du Maire, La Prairie 4 bd 1 ba 2,100 ft²
 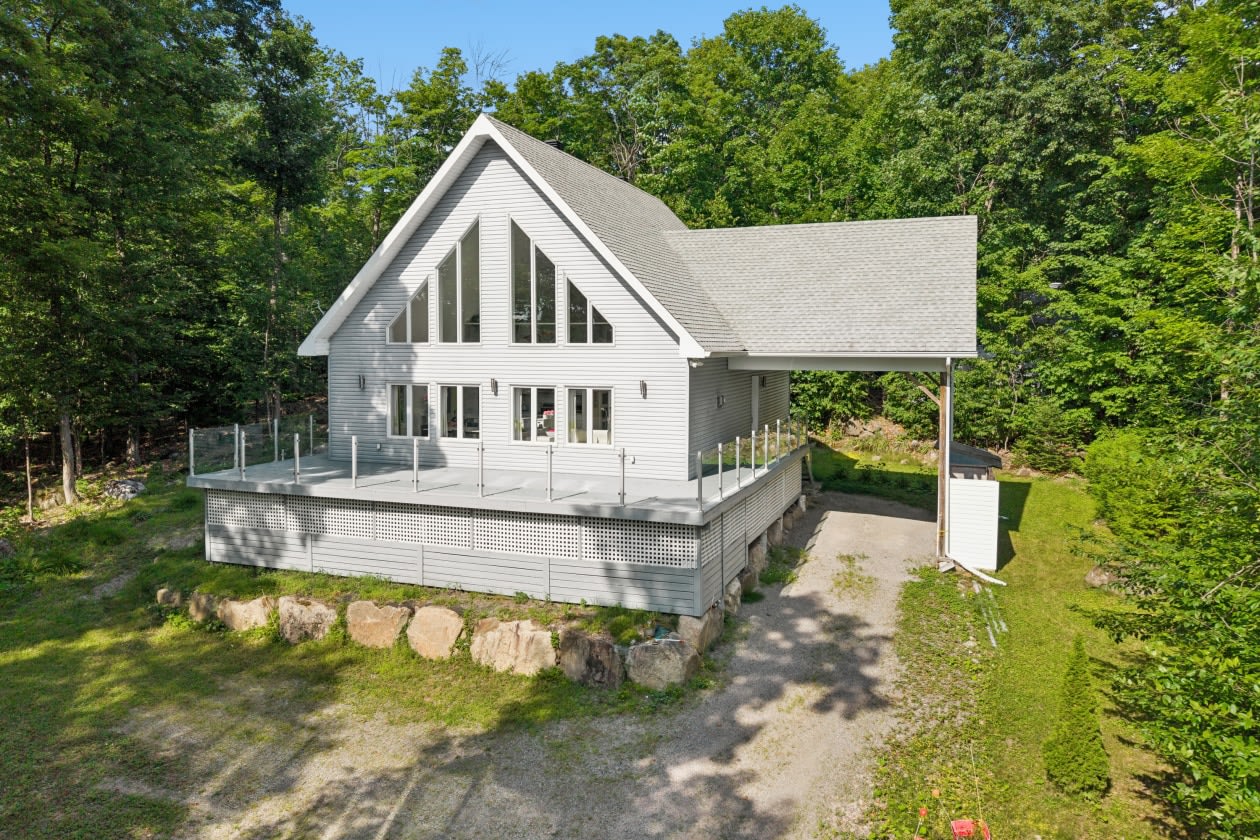 Single-family$579,0008 Rue Des Érables, Saint-Hippolyte 1 bd 1 ba 1,450 ft²
 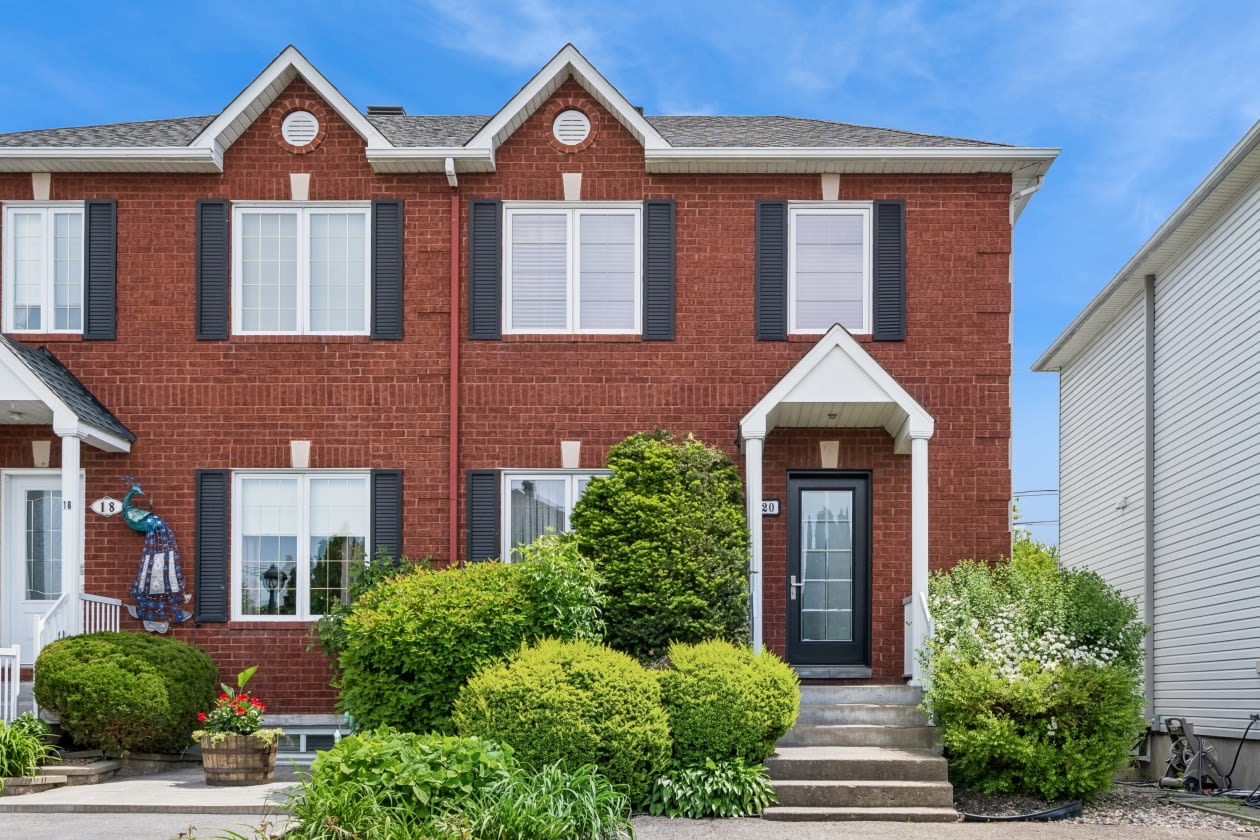 Single-family$574,90020 Rue Du Manoir, Delson 2 bd 1 ba 1,100 ft²
 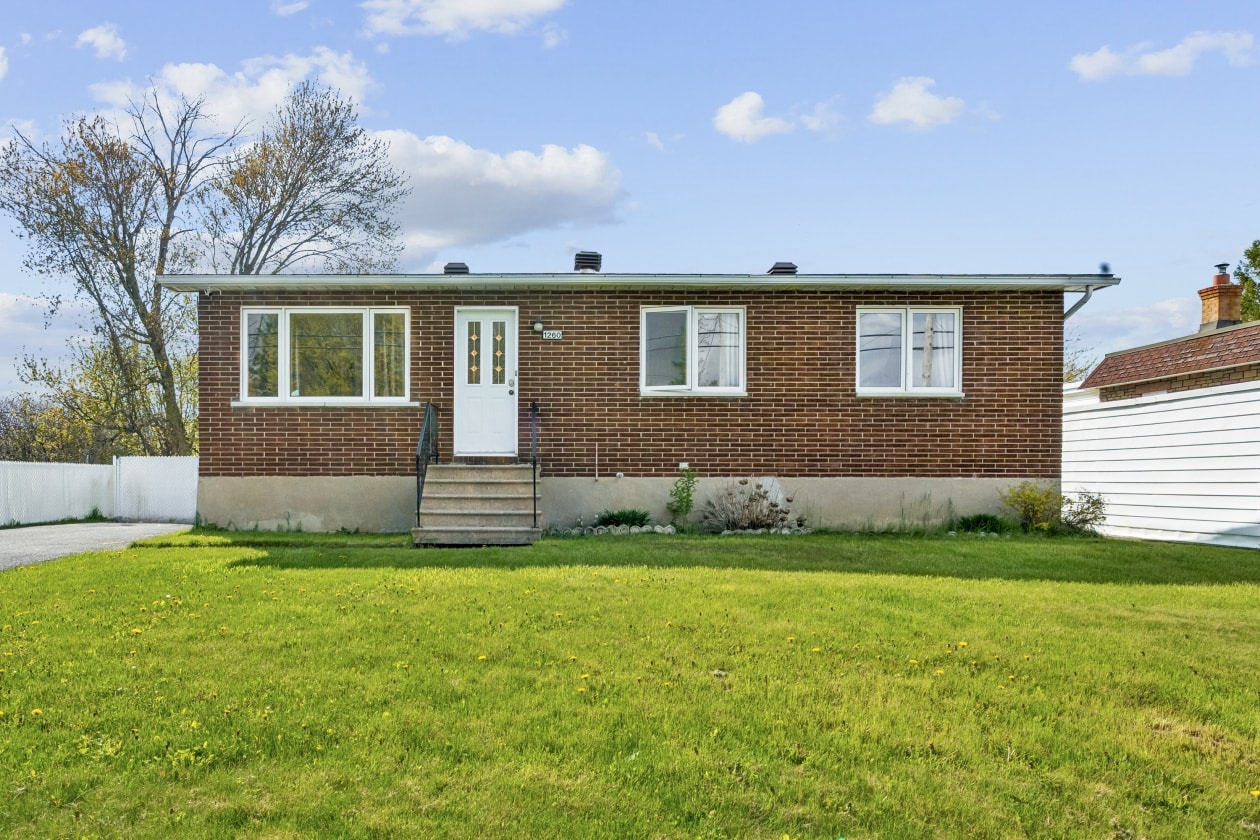 Single-family$465,0001260 Rue Centrale, Sainte-Catherine 3 bd 1 ba 1,100 ft²
 *Subject to lender approval and applicable mortgage default insurance. Other conditions and restrictions may apply. Rate in effect as of today.