
Features
Room(s)
 10
10 Bedroom(s)
 5
5Bathroom and powder room
 2 + 2
2 + 2 Living area
 1 658 ft²
 Year of construction
2017
Land area
6 000 ft²
Total number of parking spaces
4
Garage
Attached
Description
Single‑family home with basement apartment – owner‑occupied
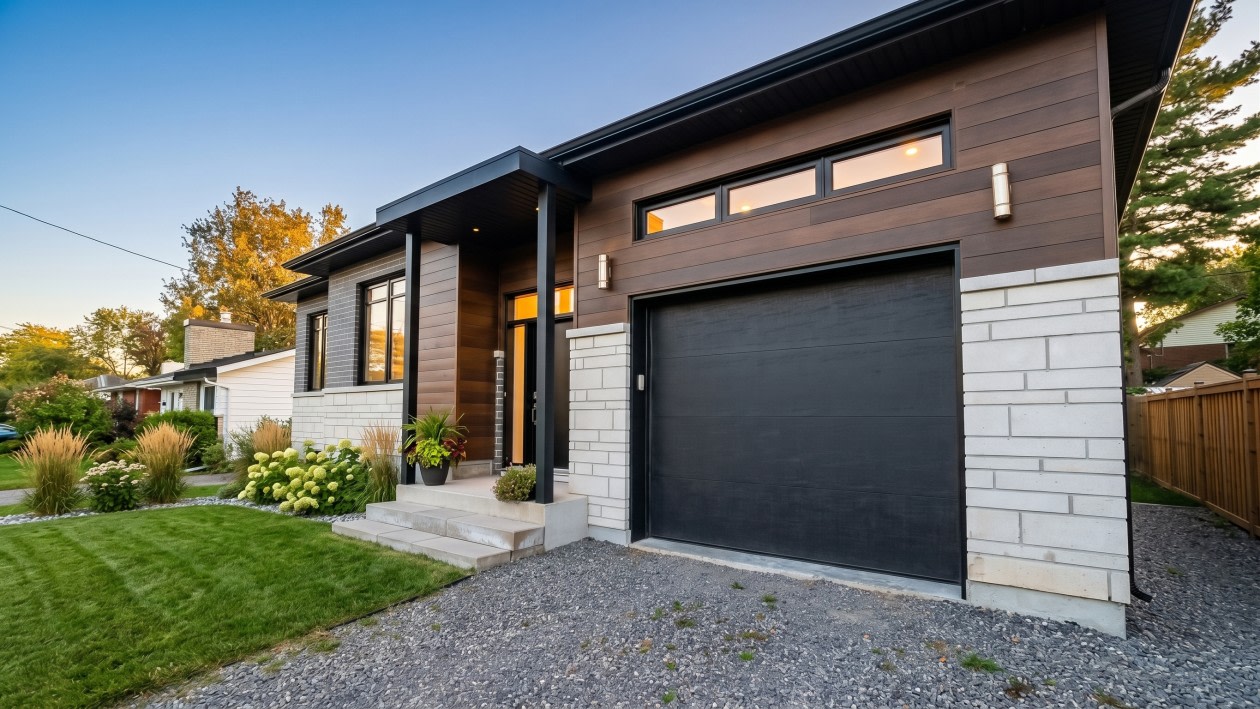
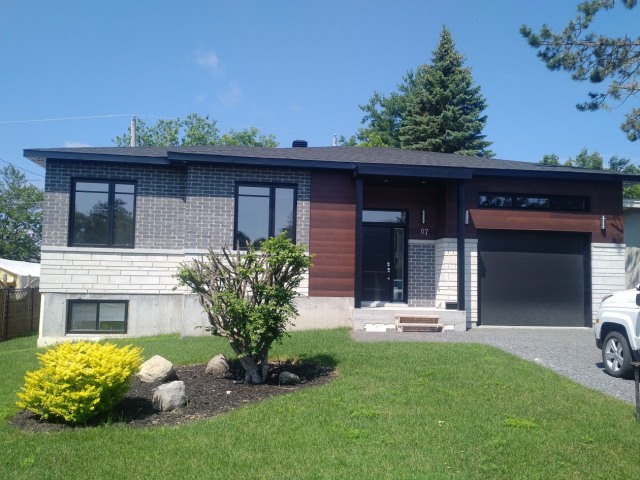
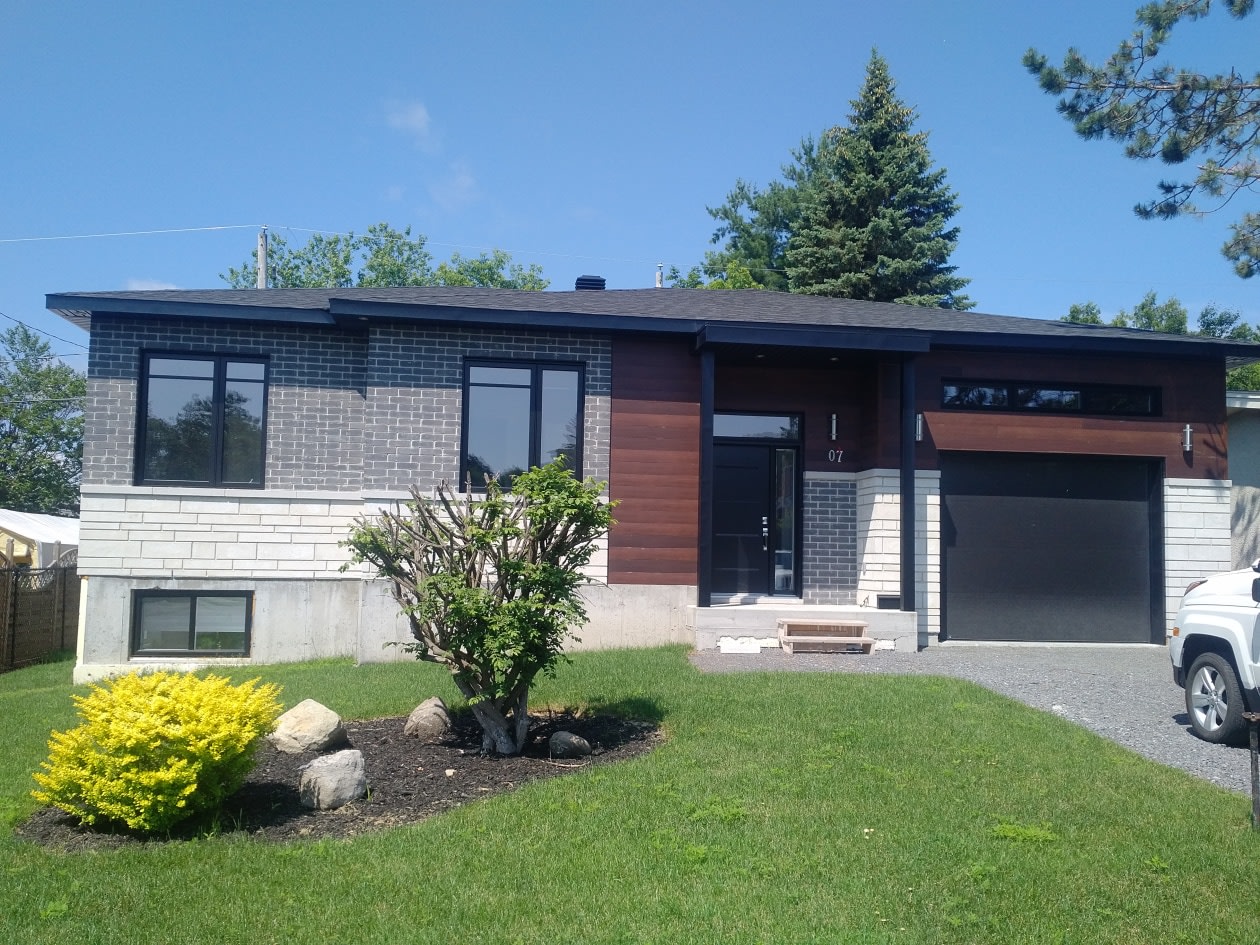
Beautiful single‑family home built through owner construction, offering numerous extras and great flexibility for occupancy. The property can be occupied entirely by the owner or allow for rental of the basement apartment thanks to its independent entrance.
Main floor / ground floor:
- 3 bedrooms
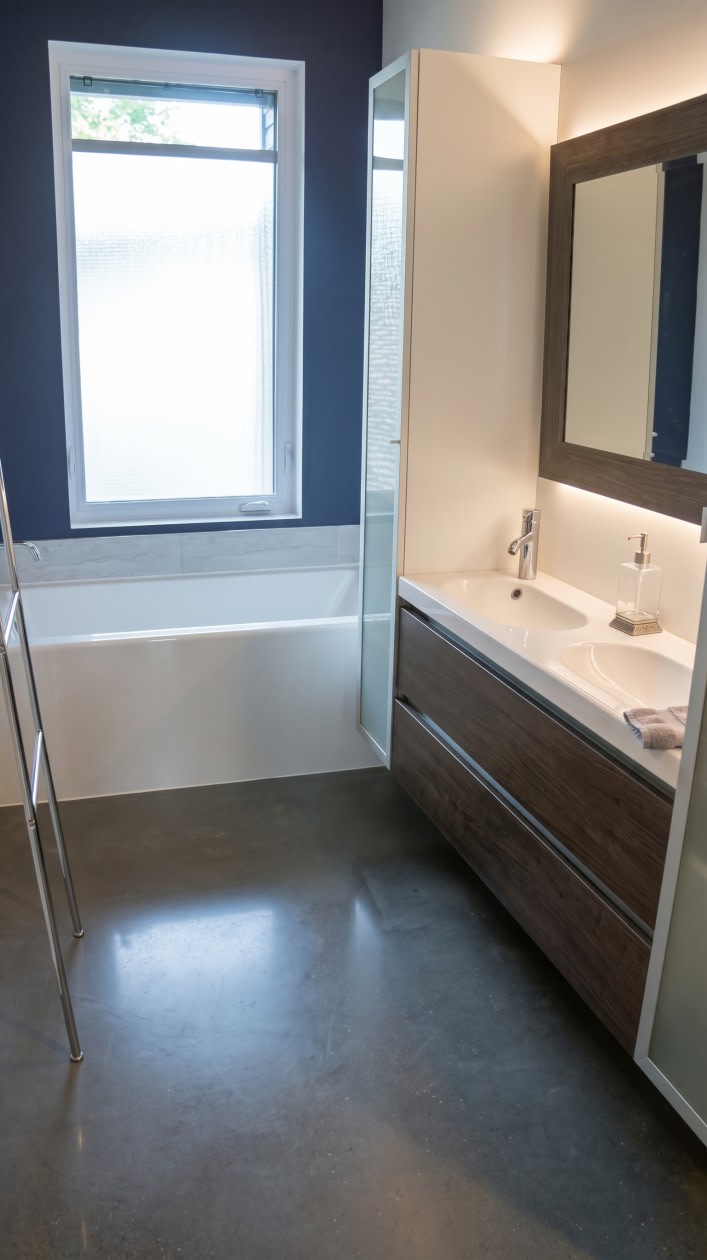
- 1 bathroom
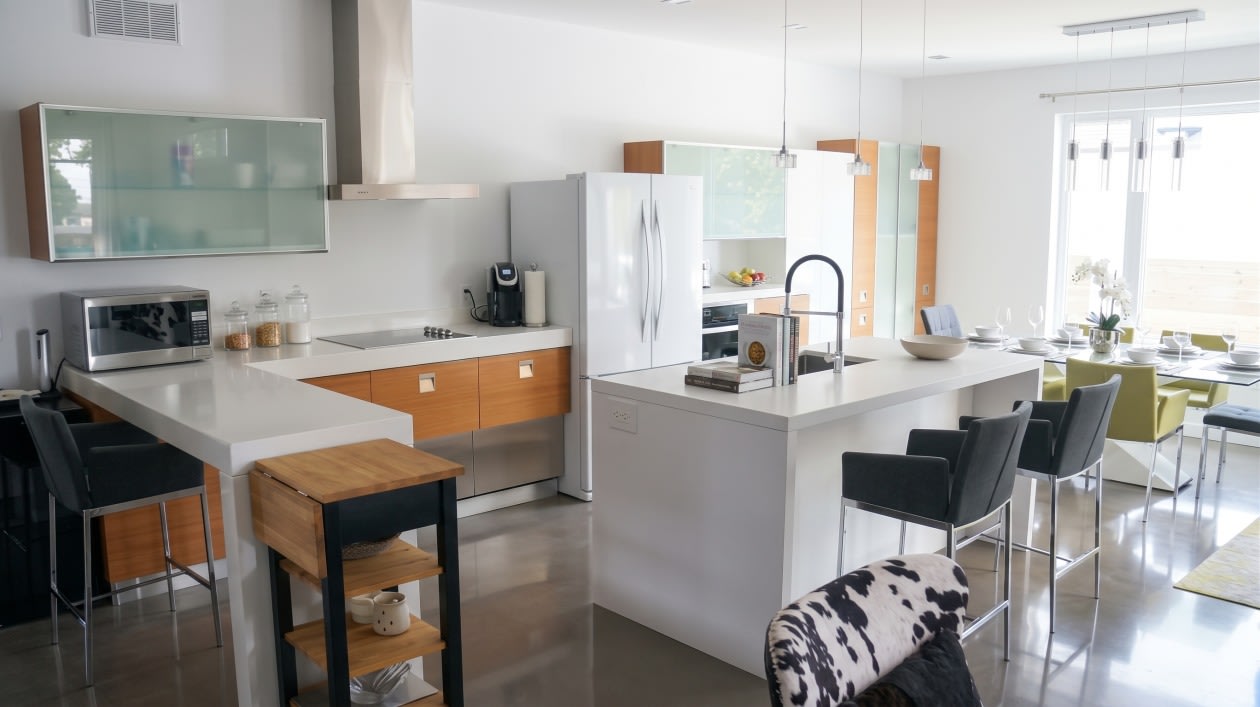
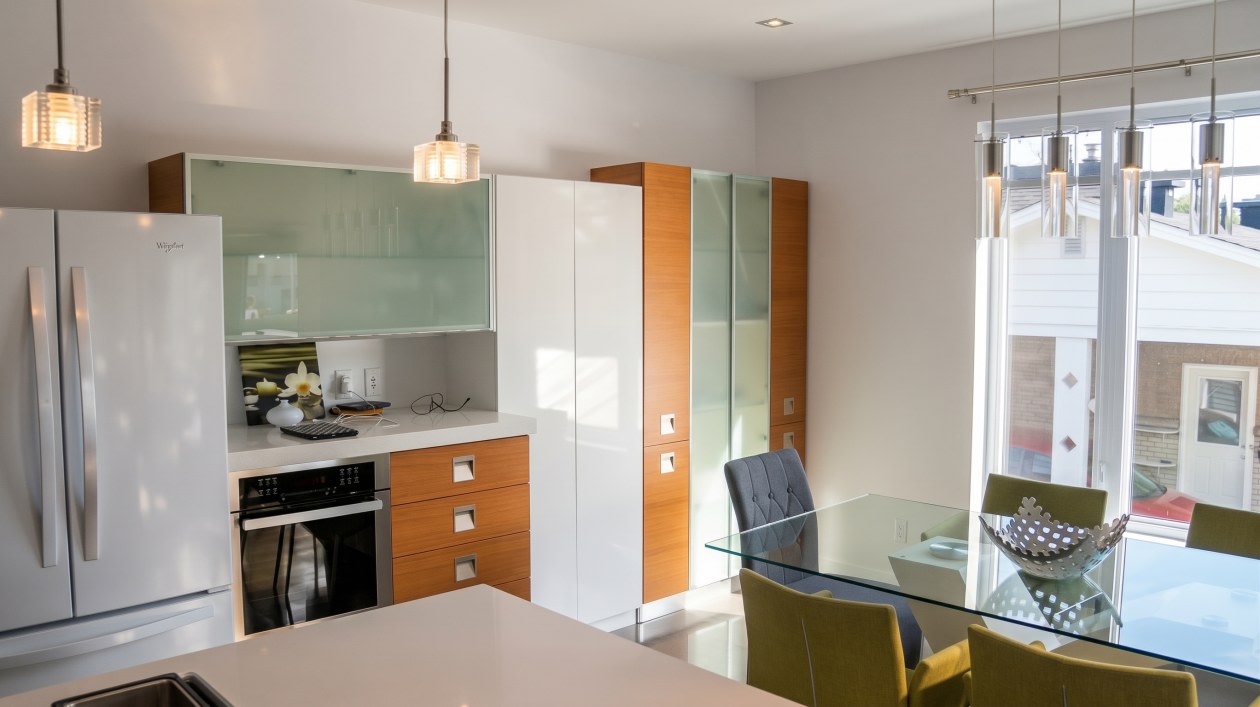
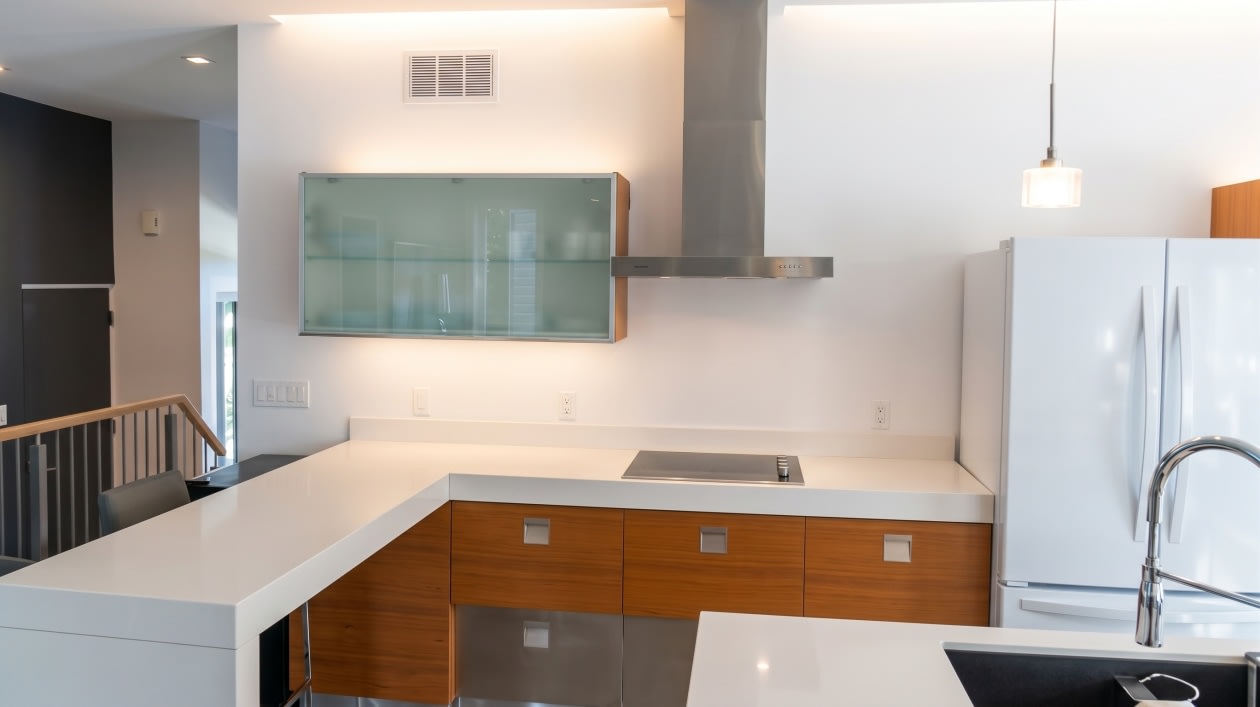
- Large kitchen
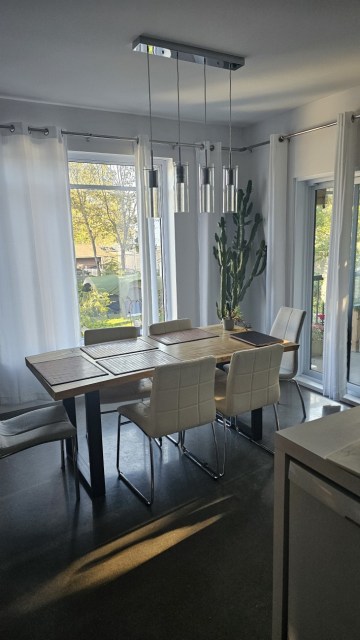
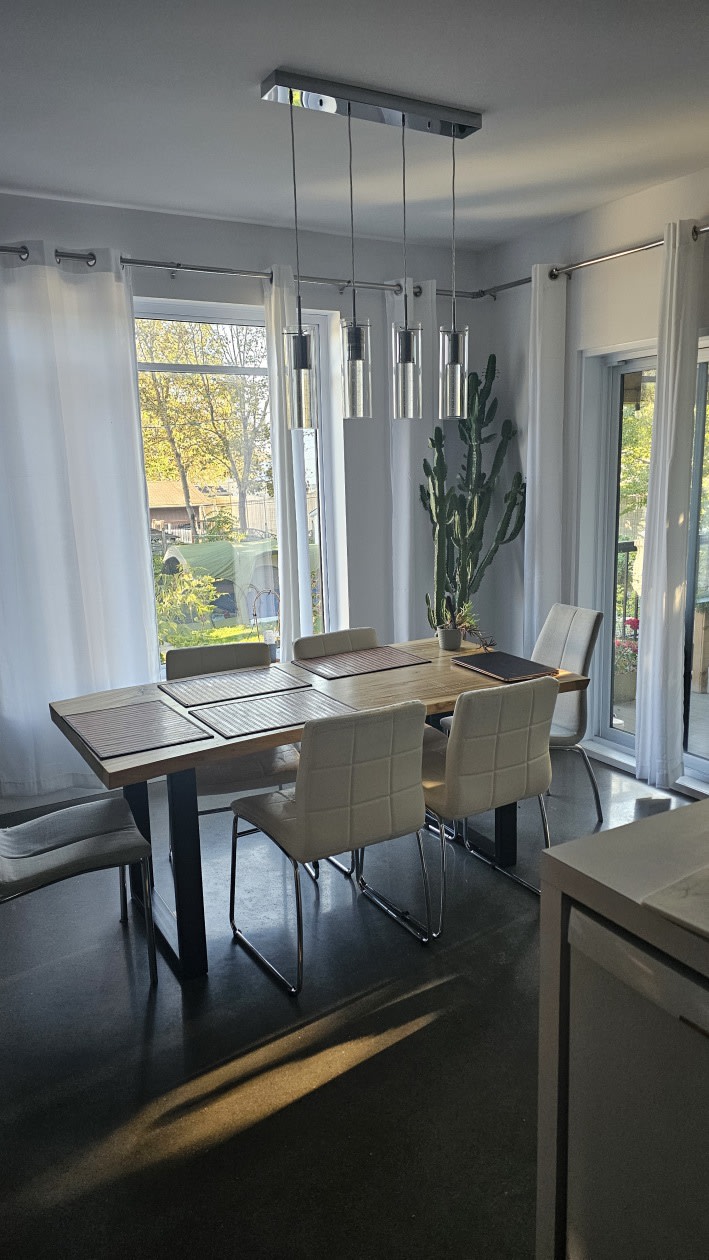
- Dining room
- Living room
- 9‑foot ceilings
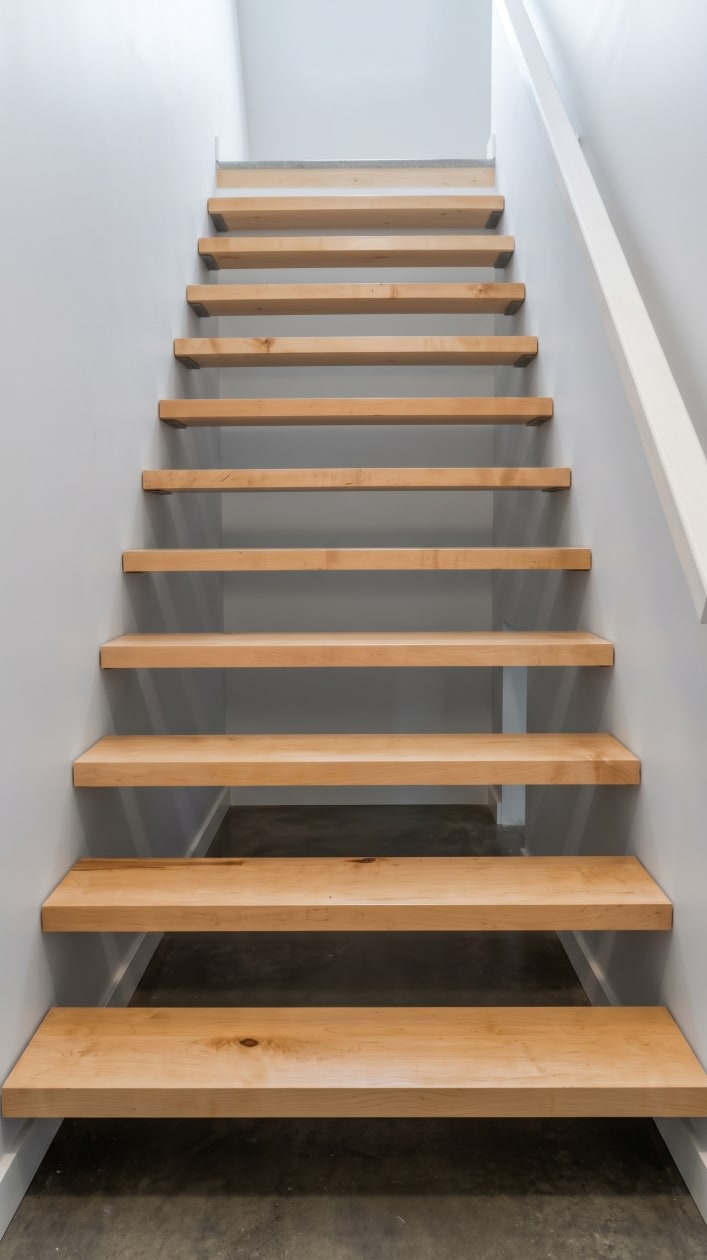
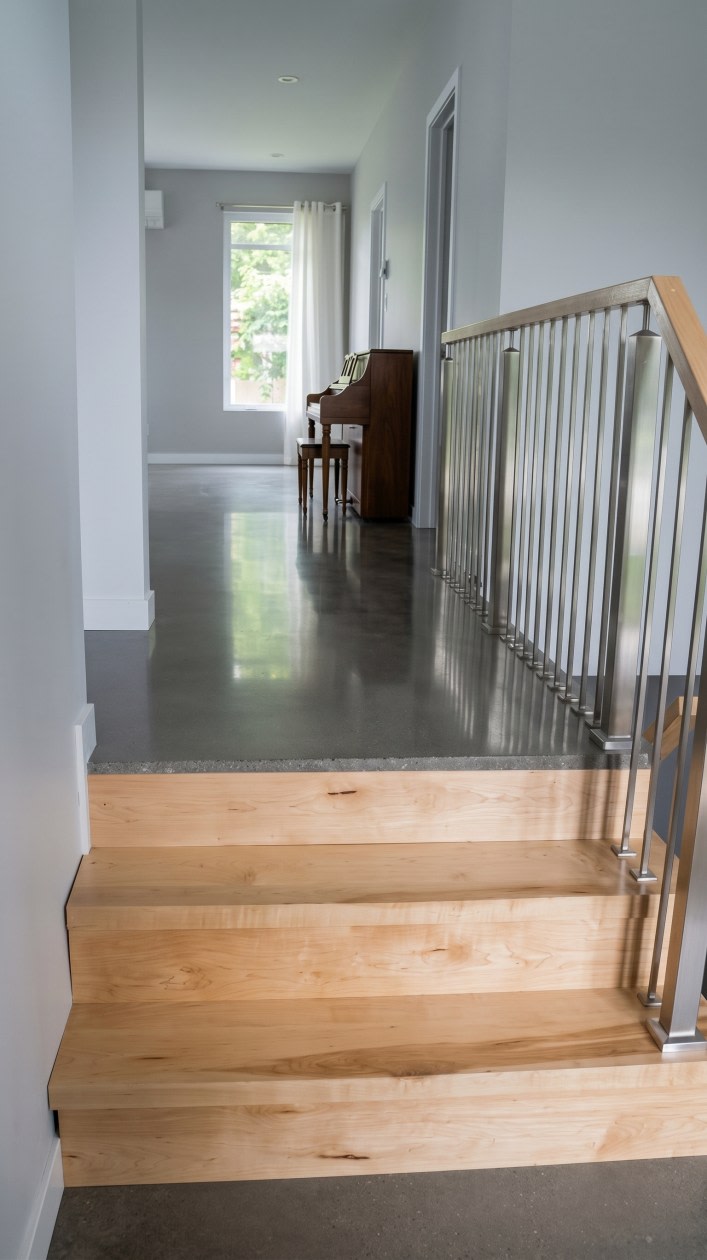
- Diamond‑polished concrete flooring in dark gray
- Hot water radiant heating system integrated into the floor, divided into 5 independent zones for optimal comfort
- Internet outlet in all bedrooms
- Lighting in all closets
- Insulation between all rooms and additional insulation on exterior walls
- Basement insulated on interior and exterior
Basement apartment:
- Very large apartment with 2 bedrooms
- 9‑foot ceilings
- Independent entrance located at the rear of the garage
- Very large kitchen
- Independent electrical panel
- Ideal configuration for multigenerational living, for family, or to generate rental income
- Independent washer and dryer
Exterior and garage:
- Very large garage
- Numerous shelves and storage spaces
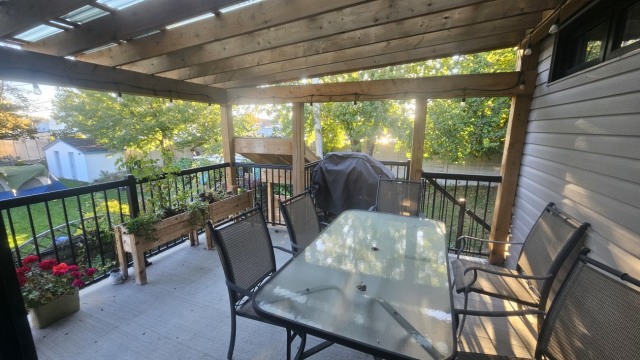
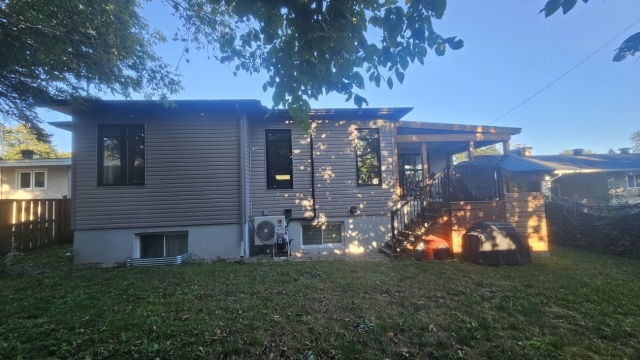
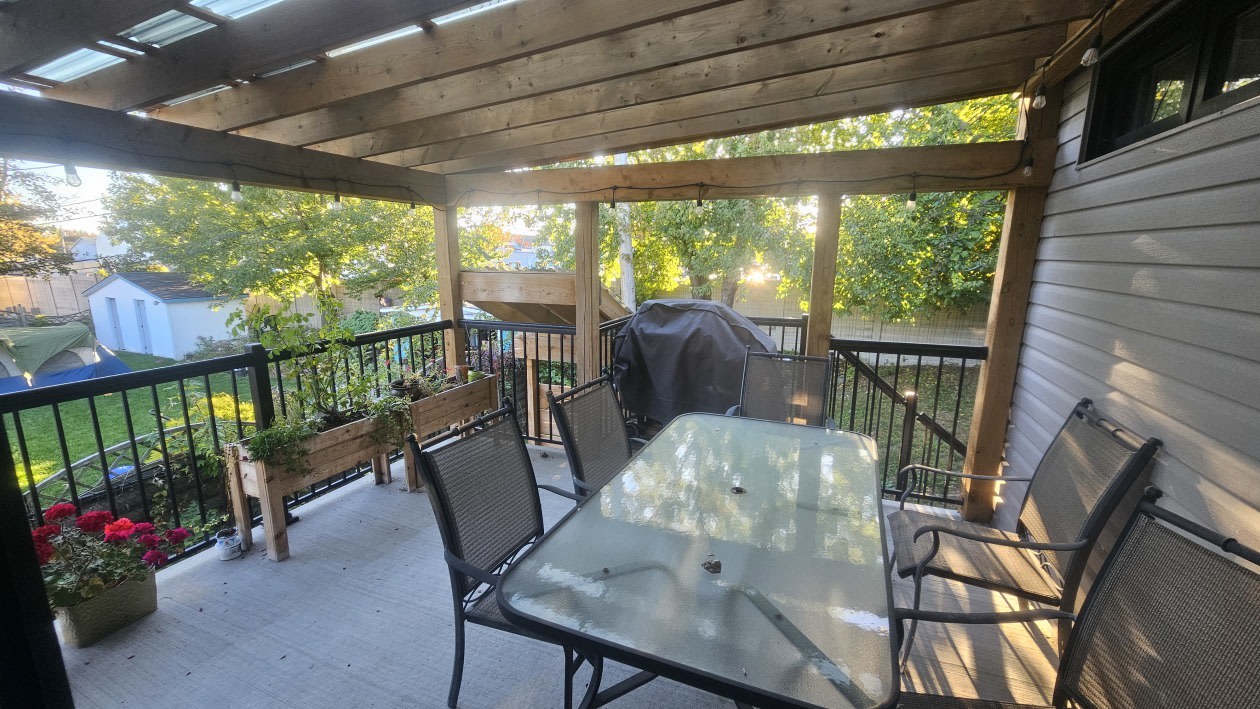
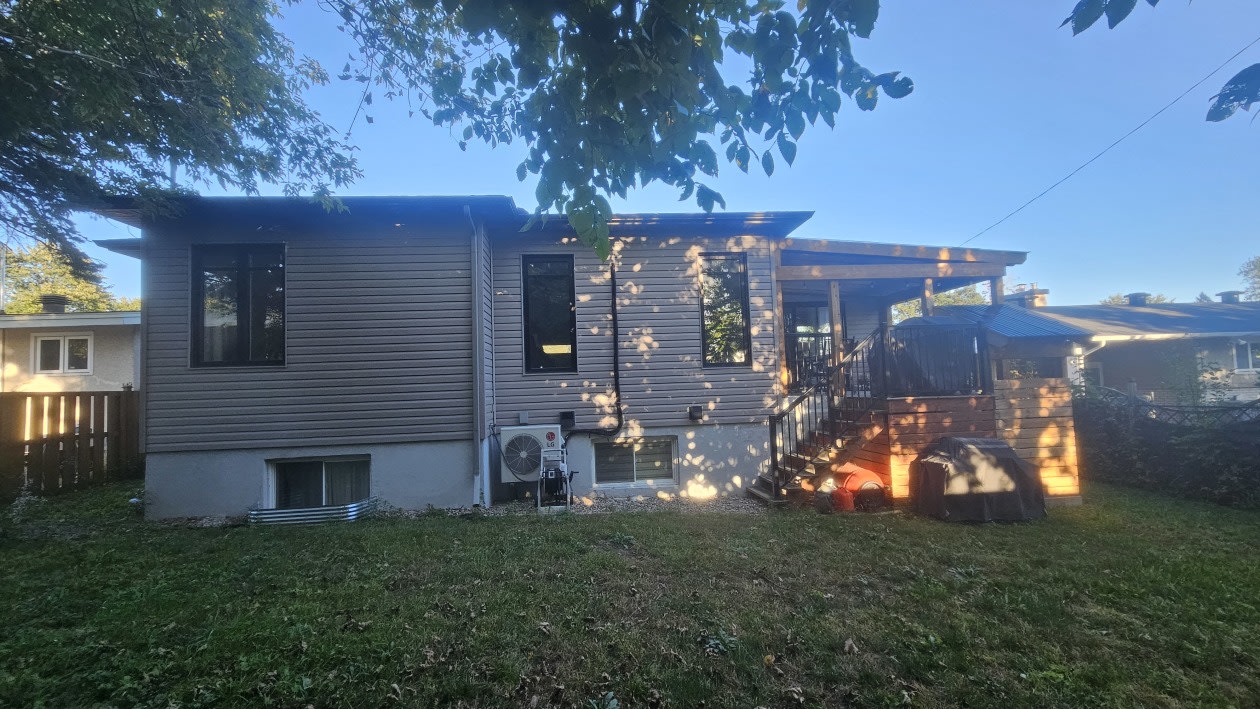
- Large covered outdoor patio
- Storage shed built under the patio, offering additional storage space
Mortgage payment calculator
Monthly payment$3,850
- Down payment$39,9503.3%
- Amount borrowed$759,05063.5%
- Total interest$395,96633.1%
Estimate only. Subject to lender approval and applicable mortgage insurance.
On the map
Today's Best Mortgage Rates
Fixed rate
4.34%
3 years fixed* Variable rate
3.65%
5 years variable*  Need insurance?
Request a quote
Similar properties
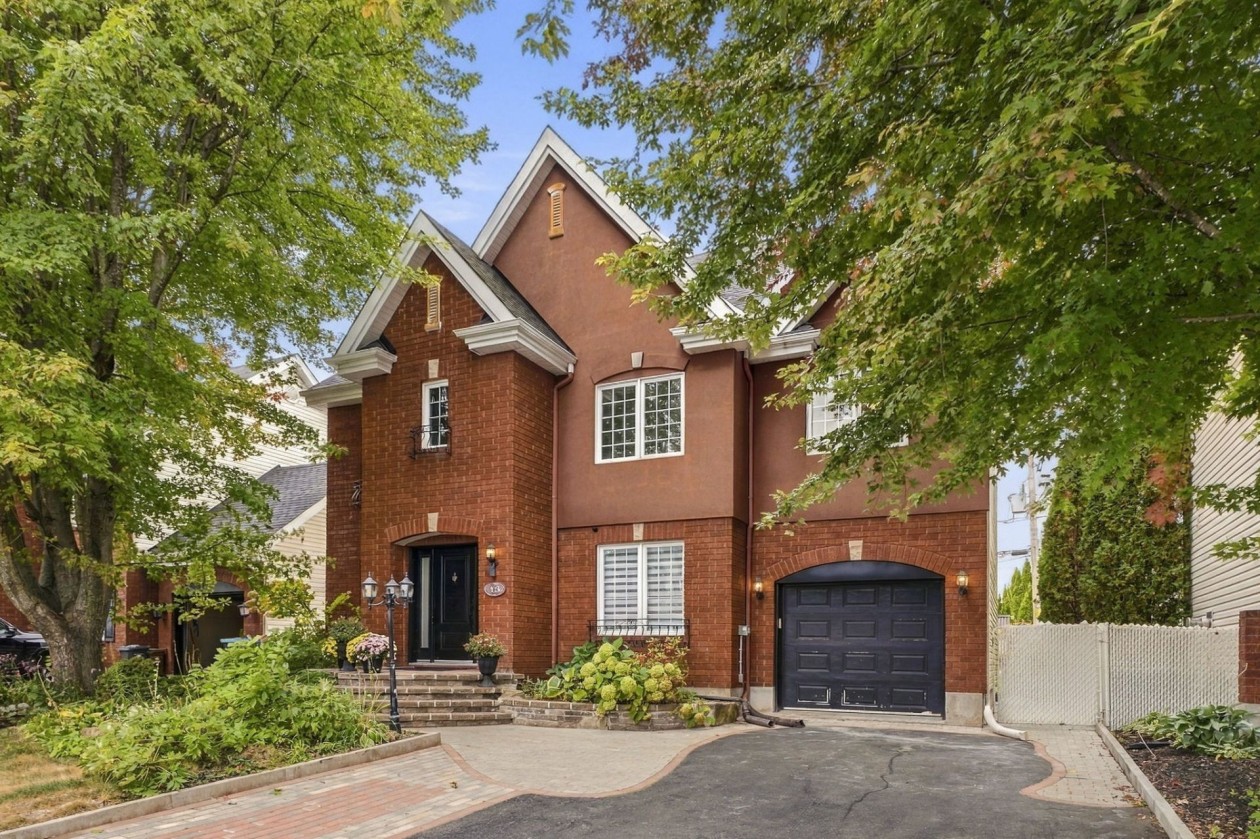 Single-family$844,00043, Rue du Cabernet, Gatineau (Gatineau) 4 bd 4 ba 1,908 ft²
 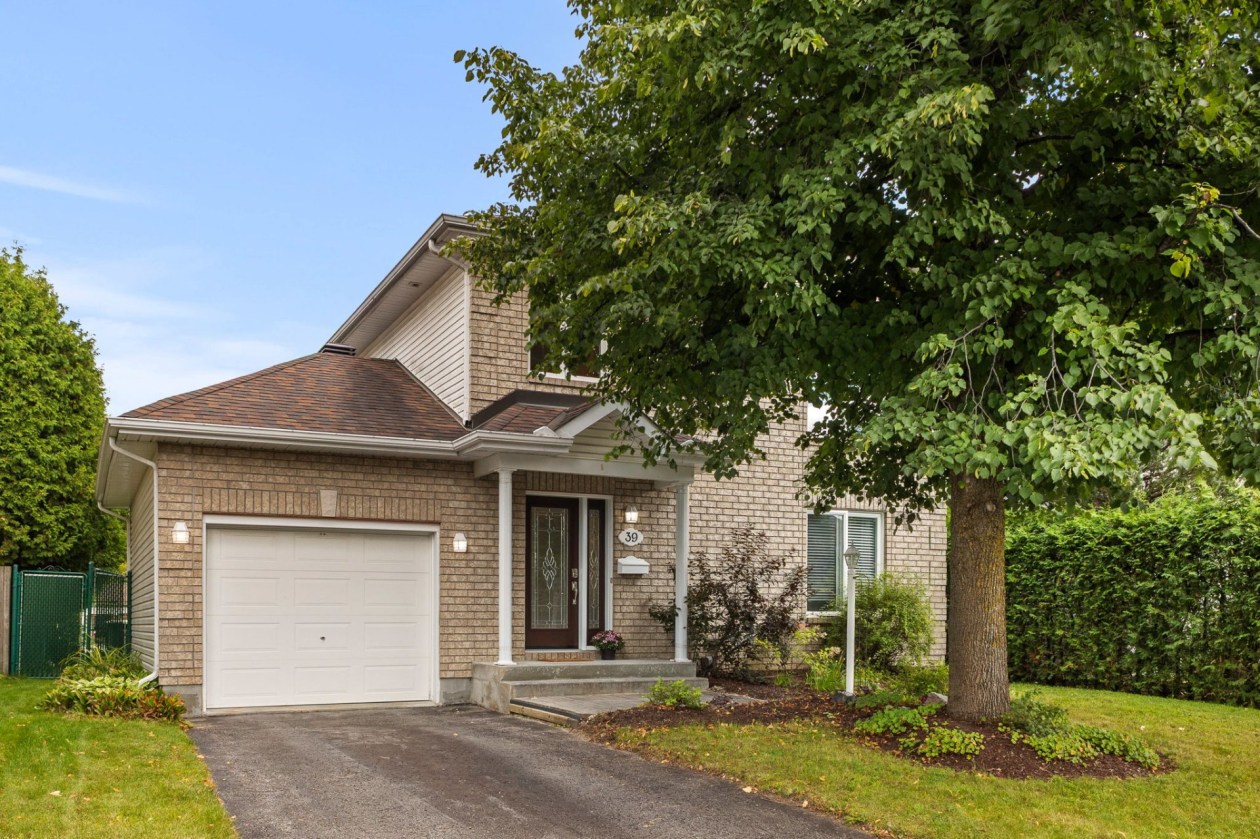 Single-family$624,90039, Rue de la Petite-Nation, Gatineau (Aylmer) 4 bd 1 ba 1,350 ft²
 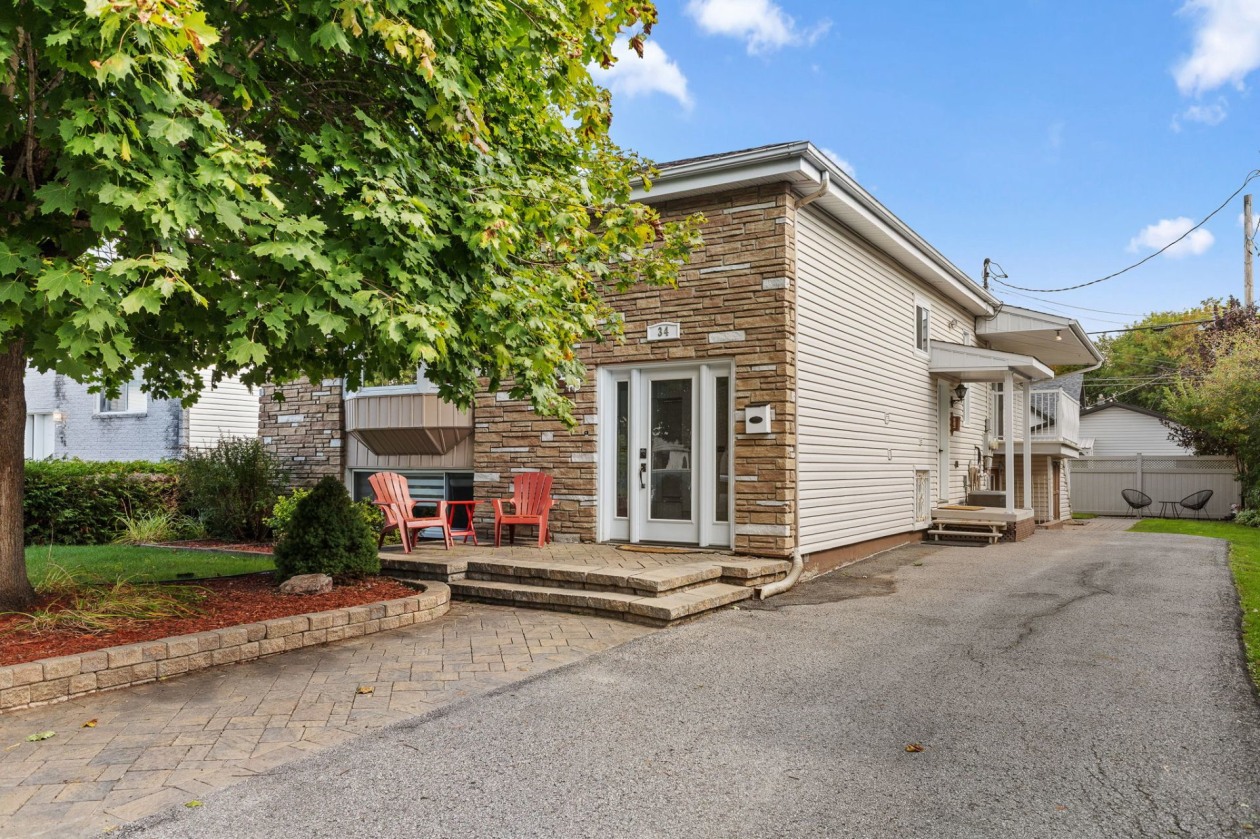 Single-family$625,00034, Rue Montmorency, Gatineau (Hull) 4 bd 3 ba 1,399 ft²
 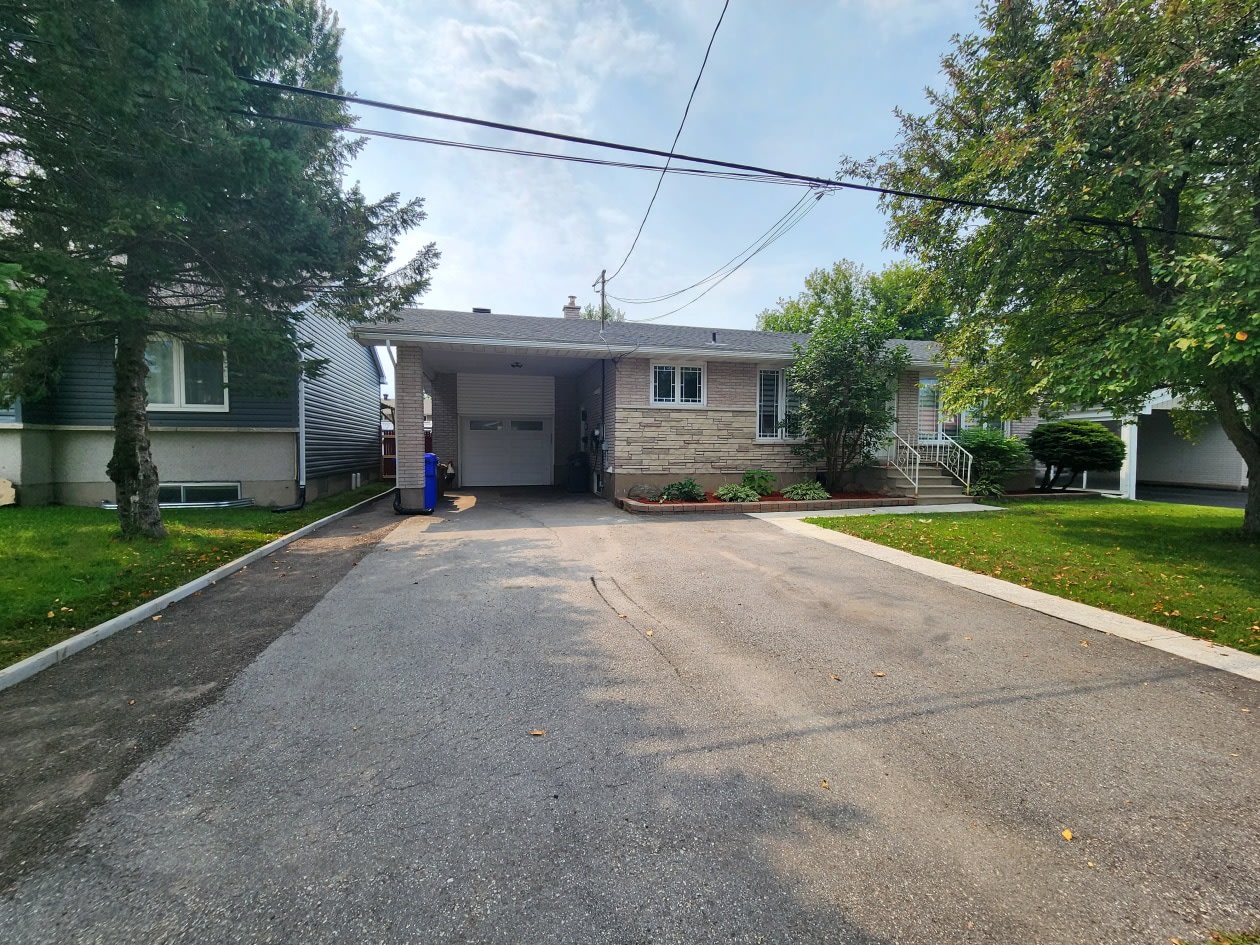 Single-family$609,000626 Rue Williams, Gatineau 4 bd 2 ba 1,063 ft²
 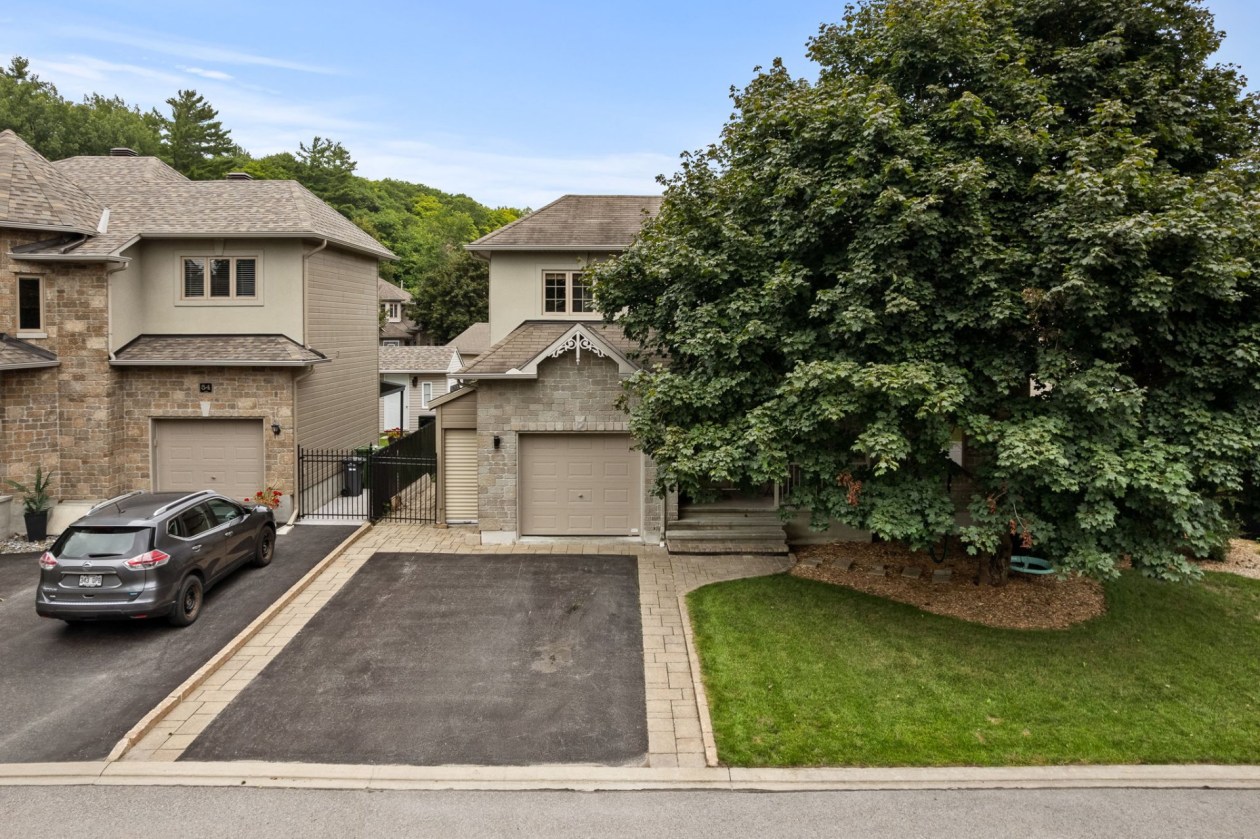 Single-family$745,00052, Rue du Zéphyr, Gatineau (Hull) 4 bd 2 ba 1,958 ft²
 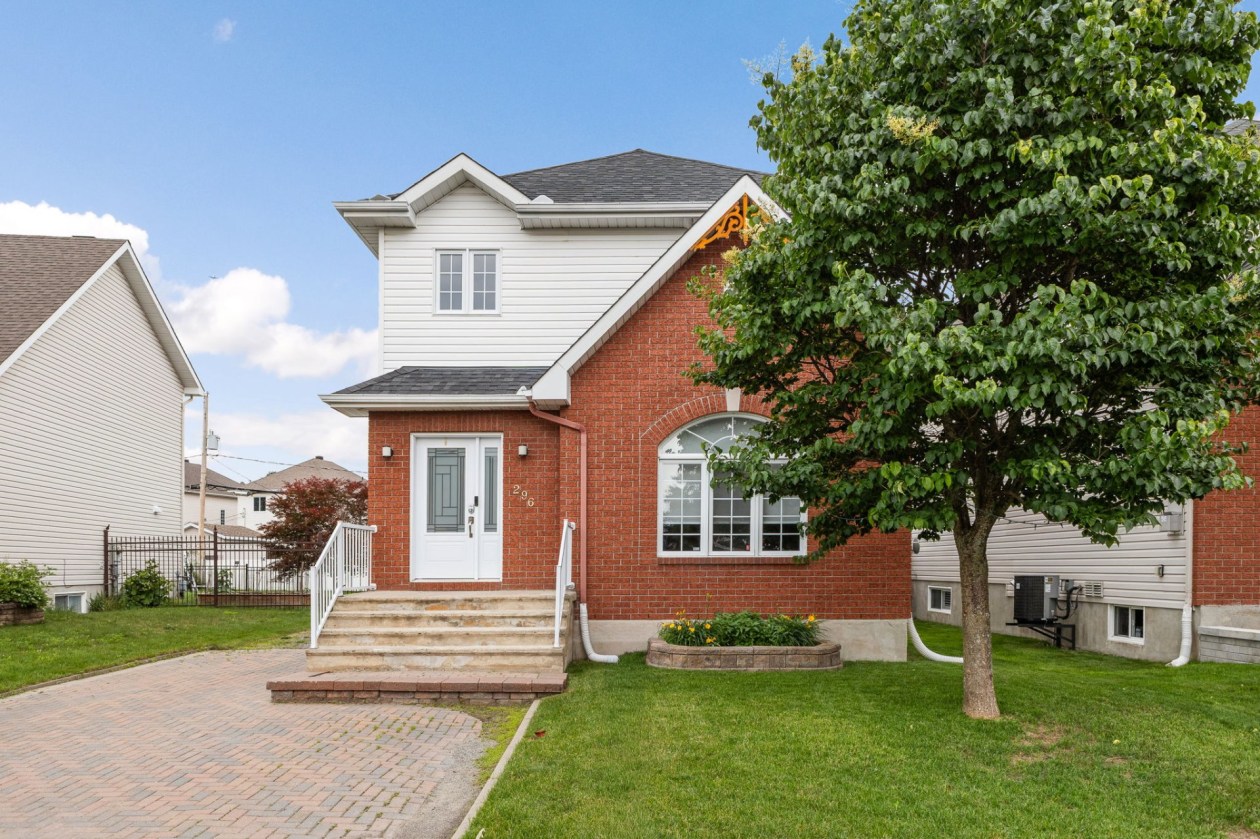 Single-family$599,900296, Rue de Charny, Gatineau (Gatineau) 4 bd 2 ba 1,624 ft²
 *Subject to lender approval and applicable mortgage default insurance. Other conditions and restrictions may apply. Rate in effect as of today.